Save
Ask
Tour
Hide
Share
$609,900
3 Days On Site

6099 Sweetgum Drive
Monclova, OH 43542

Single Family Residence|Coming Soon
4
Beds
4
Total Baths
3
Full Baths
1
Partial Bath
2,760
SqFt
$221
/SqFt
2015
Built
Subdivision:
Crimson Hollow
County:
Lucas
Listing courtesy of Holli Majoros of Howard Hanna hollimajoros@howardhanna.com
Call Now: 419-542-6637
Is this the listing for you? We can help make it yours.
419-542-6637
6099 Sweetgum Drive6099 Sweetgum Drive6099 Sweetgum Drive6099 Sweetgum Drive
Save
Ask
Tour
Hide
Share

Mortgage Calculator

Monthly Payment (Est.)

Enter an interest rate to see your estimated monthly payment.
Calculator powered by Showcase IDX, a Constellation1 Company. Copyright ©2026 Information is deemed reliable but not guaranteed.

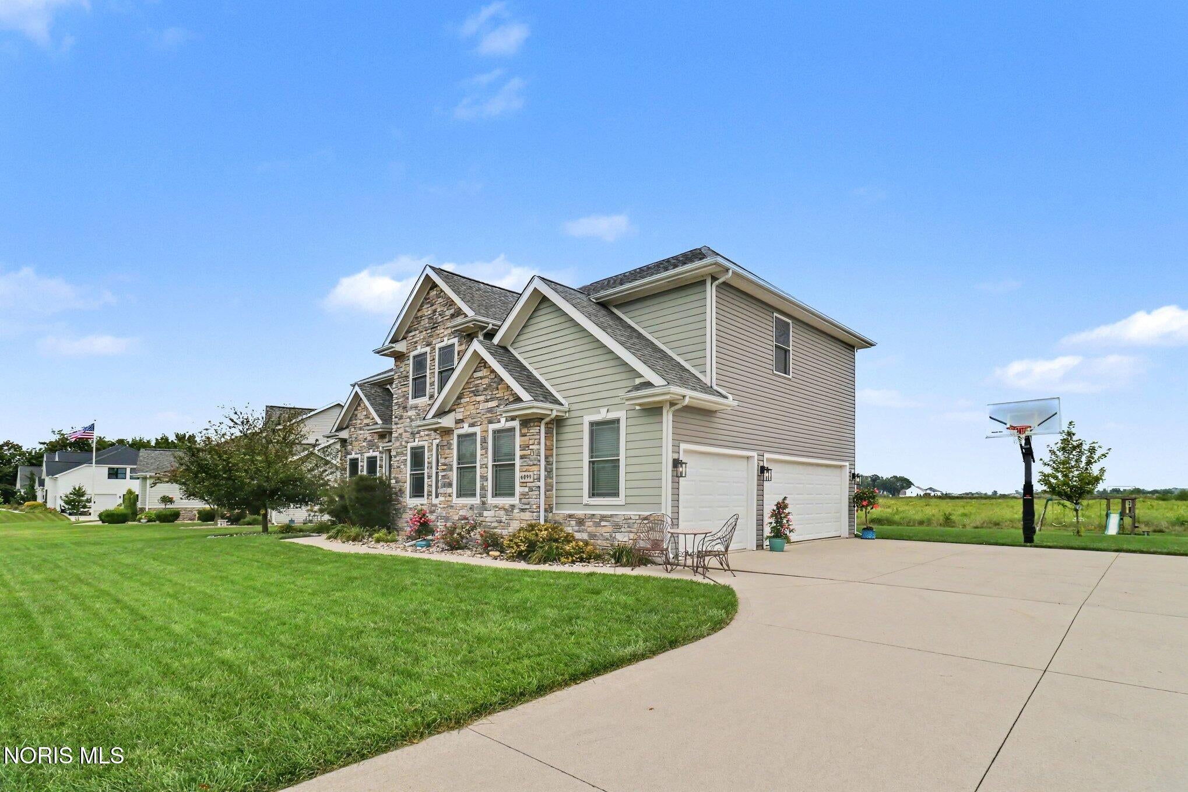
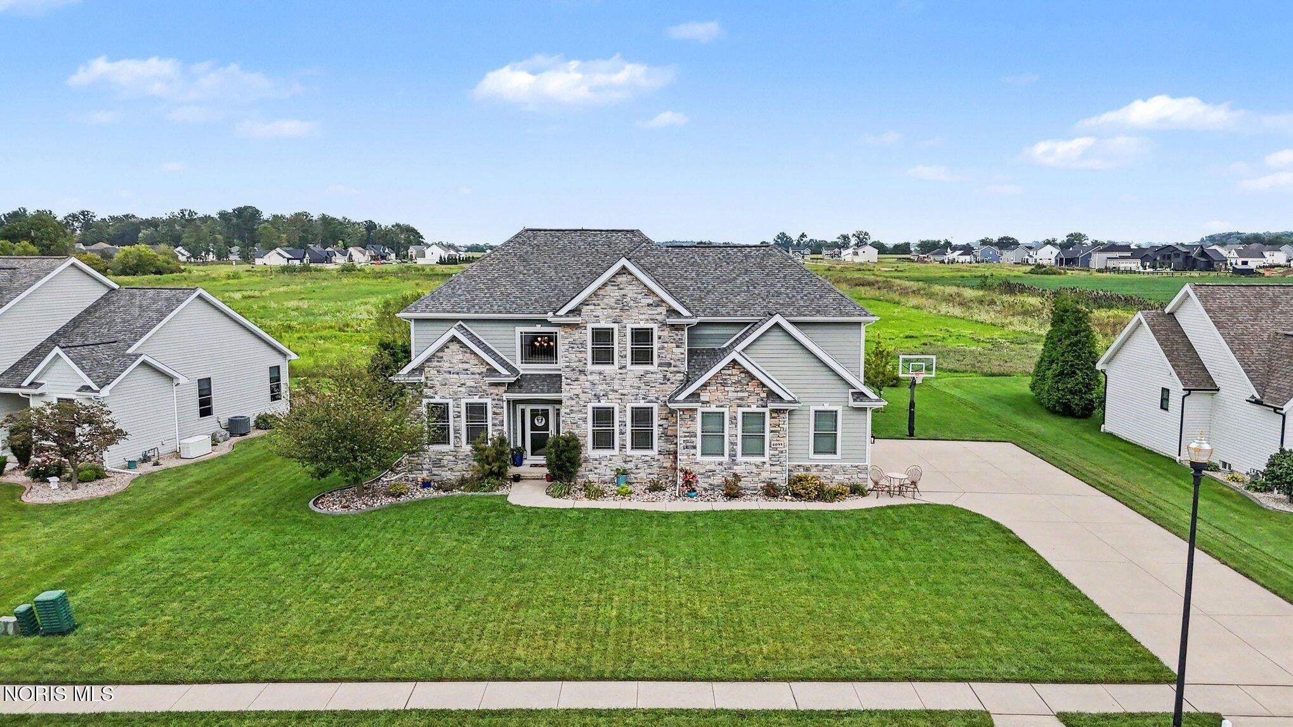
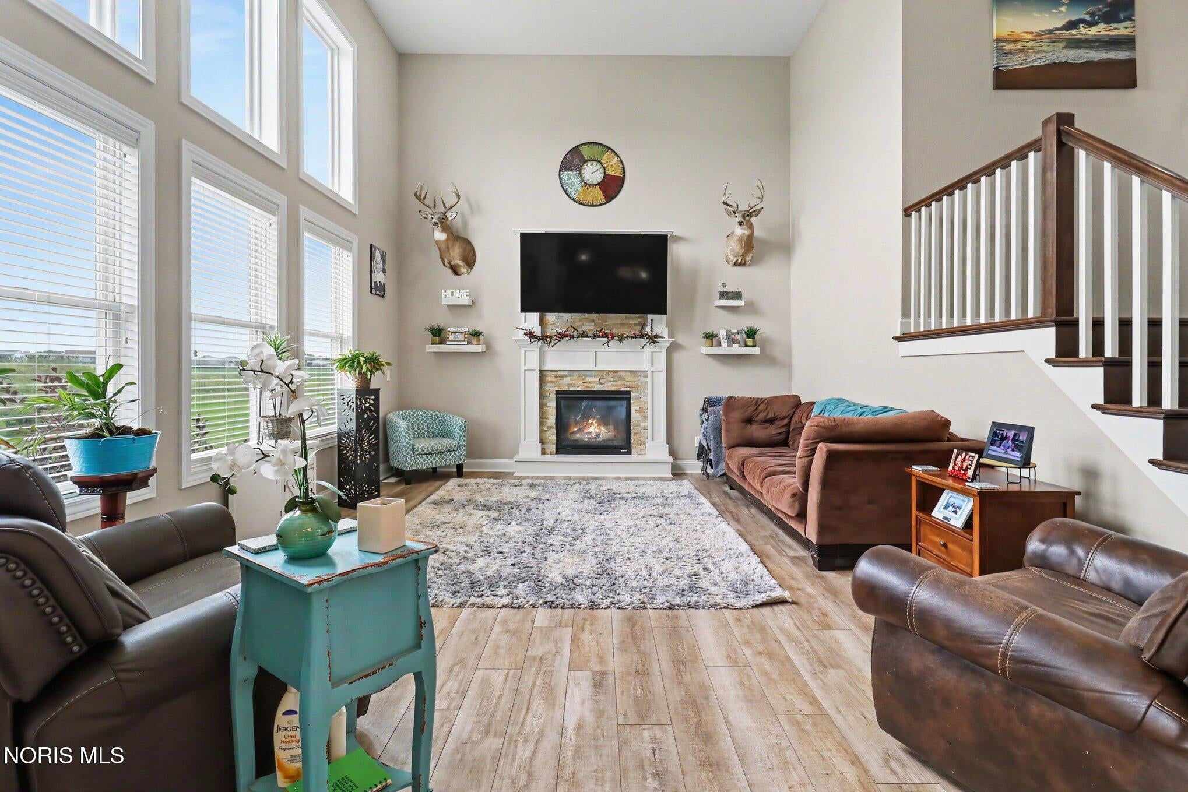
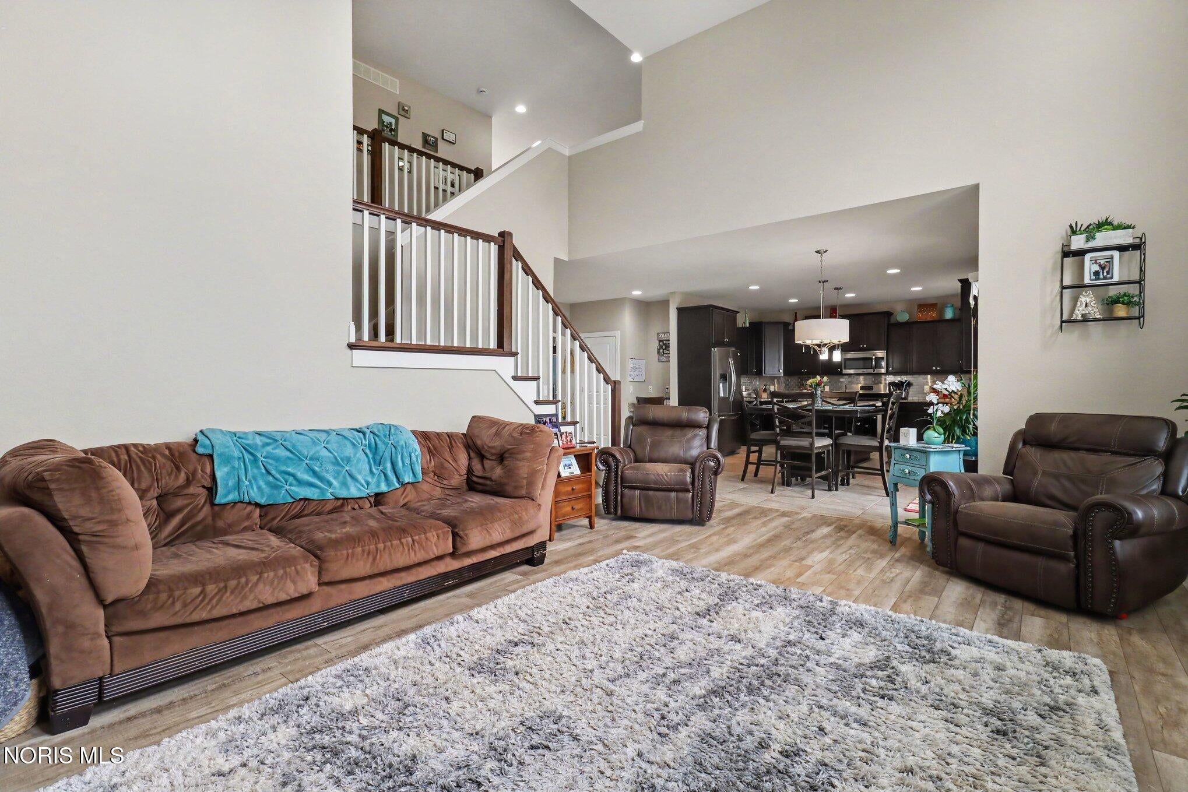
From the soaring great room to the incredible backyard setting, this Crimson Hollow home is anything but ordinary. A wall of windows fills the great room with natural light, while the beautiful fireplace creates a warm focal point. The spacious kitchen features granite countertops, abundant cabinetry, stainless steel appliances, a large island and plenty of room to gather. Downstairs, the large finished basement takes entertaining to another level with a wet bar, recreation space and full bath. Step outside to a covered patio and expansive stamped concrete entertaining area overlooking peaceful open green space- a backyard made for relaxing, gathering around the fire or enjoying summer evenings. With 4 bedrooms, 3.5 baths, a 3-car garage, beautiful stone exterior and Anthony Wayne Schools, this home delivers the space, setting and standout features that are hard to find all in one place.

Save
Ask
Tour
Hide
Share
Listing Snapshot
Price 
$609,900
Days On Site 
3 Days
Bedrooms 
4
Inside Area (SqFt) 
2,760 sqft
Total Baths 
4
Full Baths 
3
Partial Baths 
1
Lot Size 
0.37 Acres
Year Built 
2015
MLS® Number 
10013588
Status 
Coming Soon
Property Tax 
N/A
HOA/Condo/Coop Fees 
$14.58 monthly
Sq Ft Source 
Public Records
Friends & Family
Recent Activity
3 days agoListing first seen on site
3 days agoListing updated with changes from the MLS®
General Features
Acres 
0.37
Disclosures 
Property Disclosure
Garage 
Yes
Garage Spaces 
3
Levels 
Two
Number Of Stories 
2
Parking 
DrivewayGarage Door OpenerAttachedGarage
Property Sub Type 
Single Family Residence
Security 
Smoke Detector(s)
SqFt Below 
858
Style 
Traditional
Utilities 
Electricity ConnectedNatural Gas ConnectedSewer ConnectedWater ConnectedSewer Available
Water Source 
Public
Interior Features
Appliances 
DishwasherGas RangeMicrowaveRefrigerator
Basement 
FullSump PumpPartially Finished
Cooling 
Central Air
Fireplace 
Yes
Fireplace Features 
Gas
Fireplaces 
1
Flooring 
CarpetCeramic TileVinyl
Heating 
Forced AirNatural Gas
Interior 
Entrance FoyerEat-in KitchenOpen FloorplanStorageWet BarWalk-In Closet(s)Ceiling Fan(s)Vaulted Ceiling(s)
Laundry Features 
Main Level
Bedroom 2 
Dimensions - 13.0x12.0Level - UpperFeatures - Ceiling Fan(s)
Bedroom 3 
Dimensions - 13.0x12.0Level - UpperFeatures - Ceiling Fan(s)
Bedroom 4 
Dimensions - 13.0x11.0Level - UpperFeatures - Ceiling Fan(s)
Dining Room 
Dimensions - 12.0x12.0Level - Main
Family Room 
Dimensions - 24.0x12.0Level - Lower
Great Room 
Dimensions - 19.0x15.0Level - Main
Kitchen 
Dimensions - 19.0x16.0Level - Main
Laundry 
Dimensions - 7.0x6.0Level - Main
Loft 
Dimensions - 11.0x11.0Level - Upper
Office 
Dimensions - 13.0x10.0Level - MainFeatures - Ceiling Fan(s)
Primary Bedroom 1 
Dimensions - 15.0x14.0Level - UpperFeatures - Ceiling Fan(s)
Save
Ask
Tour
Hide
Share
Exterior Features
Construction Details 
StoneVinyl Siding
Exterior 
Fire Pit
Fencing 
Invisible
Lot Features 
Landscaped
Patio And Porch 
CoveredPatio
Roof 
Shingle
Community Features
Association Fee 
$175.0
Association Fee Frequency 
Annually
Community Features 
Street LightsSidewalks
School District 
Anthony Wayne
Schools
School District
Anthony Wayne
Elementary School
Monclova
Middle School
Fallen Timbers
High School
Anthony Wayne
Listing courtesy of Holli Majoros of Howard Hanna hollimajoros@howardhanna.com


Listing information is provided by Participants of the NORIS MLS. IDX information is provided exclusively for personal, non-commercial use, and may not be used for any purpose other than to identify prospective properties consumers may be interested in purchasing. Information is deemed reliable but not guaranteed. Copyright 2026, NORIS MLS.
Last checked: 2026-09-21 07:55 PM UTC

Neighborhood & Commute
Source: Walkscore
Save
Ask
Tour
Hide
Share