
21630 W Trowbridge RoadMartin, OH 43445
Mortgage Calculator
Monthly Payment (Est.)
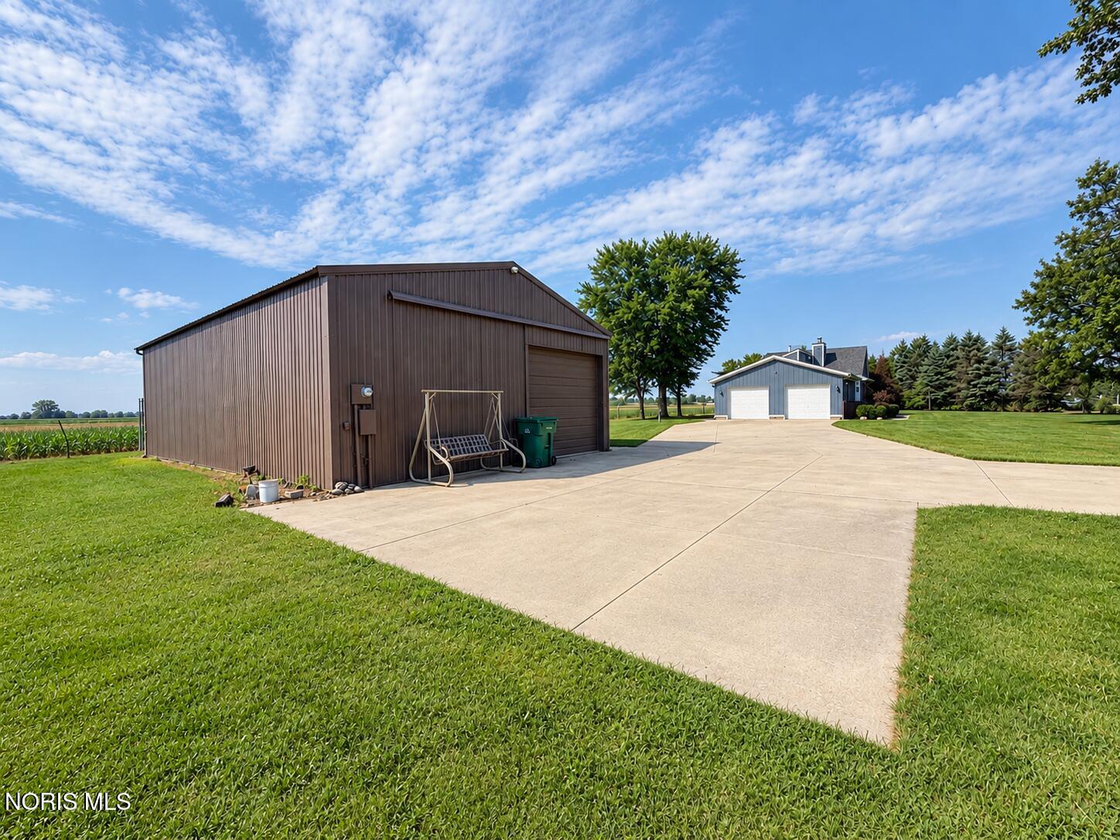
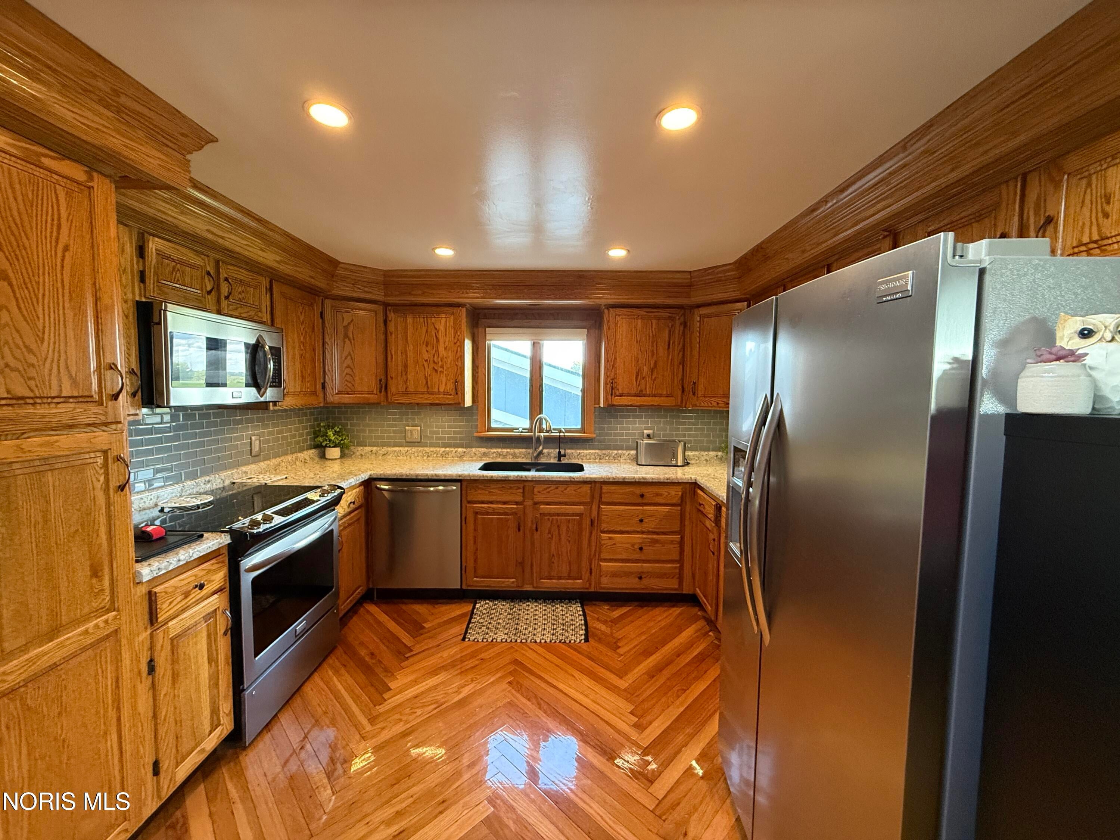
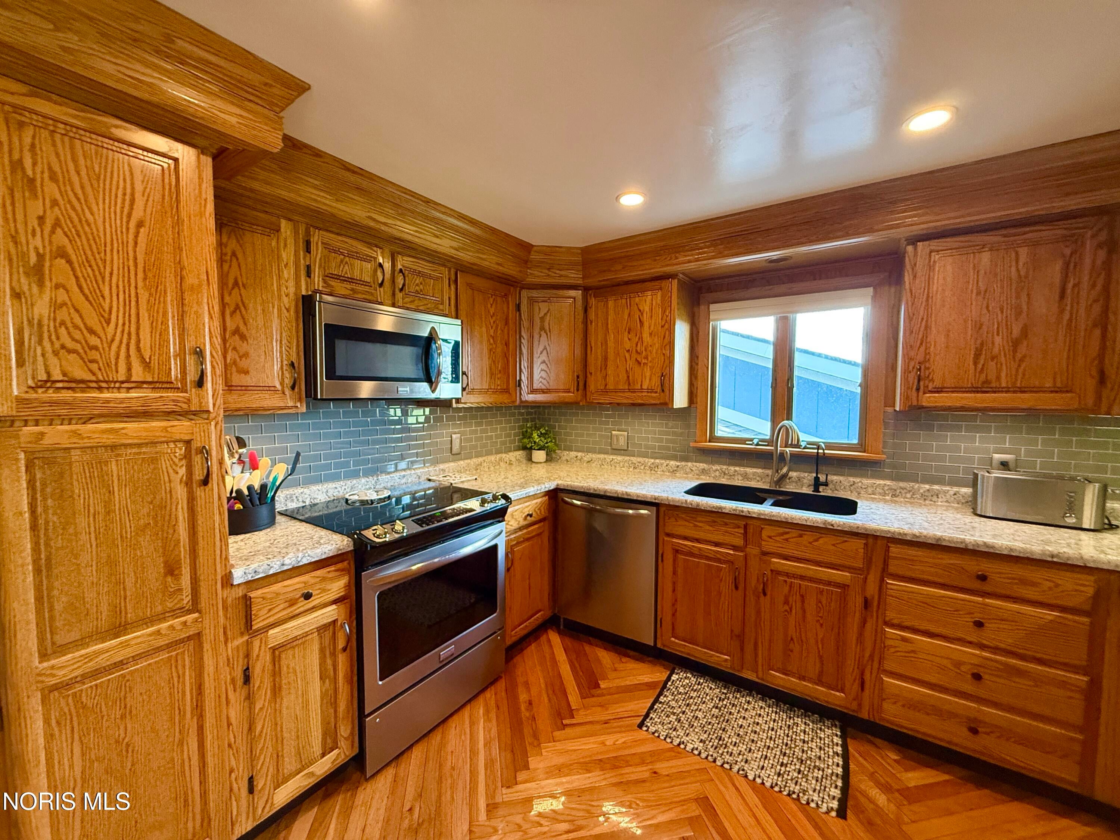
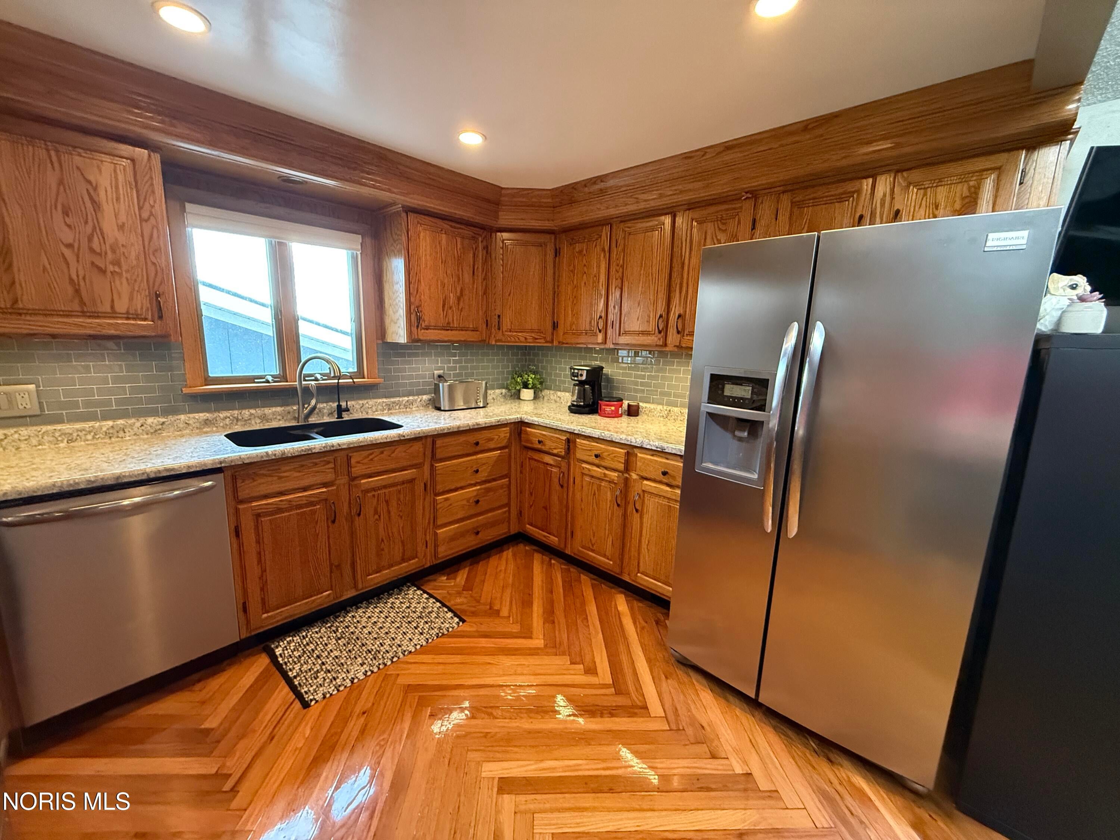
Enter an interest rate to see your estimated monthly payment.Come see this gorgeous, contemporary, and exceptionally well-maintained country home situated on 1 acre! Featuring 3 bedrooms and 2 full updated baths, this home offers an inviting open-concept floor plan and has been immaculately cared for. The updated kitchen showcases stainless steel appliances, beautiful cabinetry, granite countertops, and gorgeous herringbone-pattern hardwood floors. The kitchen flows seamlessly into the eat-in area, complete with vaulted ceilings and plenty of natural light. Wood accents throughout the home add warmth and character. Step outside onto the large deck overlooking peaceful fields and abundant wildlife — the perfect setting to relax and enjoy the beauty of the country. Large windows throughout the home fill the living spaces with natural light. The living room features a built-in corner piece and distinctive wood accent corner wall. The lower-level family room offers a cozy retreat with a classic wood-burning stove, whitewashed fireplace hearth, and substantial timber mantel. The attached garage offers fantastic flex-space potential and is currently being used as a workout room. With its own furnace and central air, this versatile space can easily adapt to a variety of needs — whether you envision a home gym, hobby area, recreation room, workshop, additional storage, or simply a comfortable garage space. The partially carpeted floor and generous storage options make it especially functional. For even more versatility, the large pole barn provides an abundance of additional space for vehicles, recreational toys, equipment, tools, or a workshop. There is plenty of room to organize and store larger items while still having workspace to tackle projects. Whether you need room for cars, boats, ATVs, lawn equipment, or hobbies, this outbuilding offers the flexibility and storage space that is hard to find. Outside, enjoy your own half basketball court and plenty of room to take in the peaceful surroundings. This is a special country property with space, character, and plenty to offer. Don't miss out on this one! Open House: Saturday, October 3rd | 11:00 AM-1:00 PM
| 3 days ago | Listing first seen on site | |
| 3 days ago | Listing updated with changes from the MLS® |

Listing information is provided by Participants of the NORIS MLS. IDX information is provided exclusively for personal, non-commercial use, and may not be used for any purpose other than to identify prospective properties consumers may be interested in purchasing. Information is deemed reliable but not guaranteed. Copyright 2026, NORIS MLS.
Last checked: 2026-09-21 07:55 PM UTC
Did you know? You can invite friends and family to your search. They can join your search, rate and discuss listings with you.