Save
Ask
Tour
Hide
Share
$339,900
3 Days On Site

3881 Garling Road
Luckey, OH 43443

For Sale|Single Family Residence|Active
3
Beds
2
Total Baths
2
Full Baths
1,794
SqFt
$189
/SqFt
1973
Built
Subdivision:
None
County:
Wood
Listing courtesy of Lisa Donald of The Danberry Co lisadonald@danberry.com
Call Now: 419-542-6637
Is this the listing for you? We can help make it yours.
419-542-6637
3881 Garling Road3881 Garling Road3881 Garling Road3881 Garling Road
Save
Ask
Tour
Hide
Share

Mortgage Calculator

Monthly Payment (Est.)

Enter an interest rate to see your estimated monthly payment.
Calculator powered by Showcase IDX, a Constellation1 Company. Copyright ©2026 Information is deemed reliable but not guaranteed.

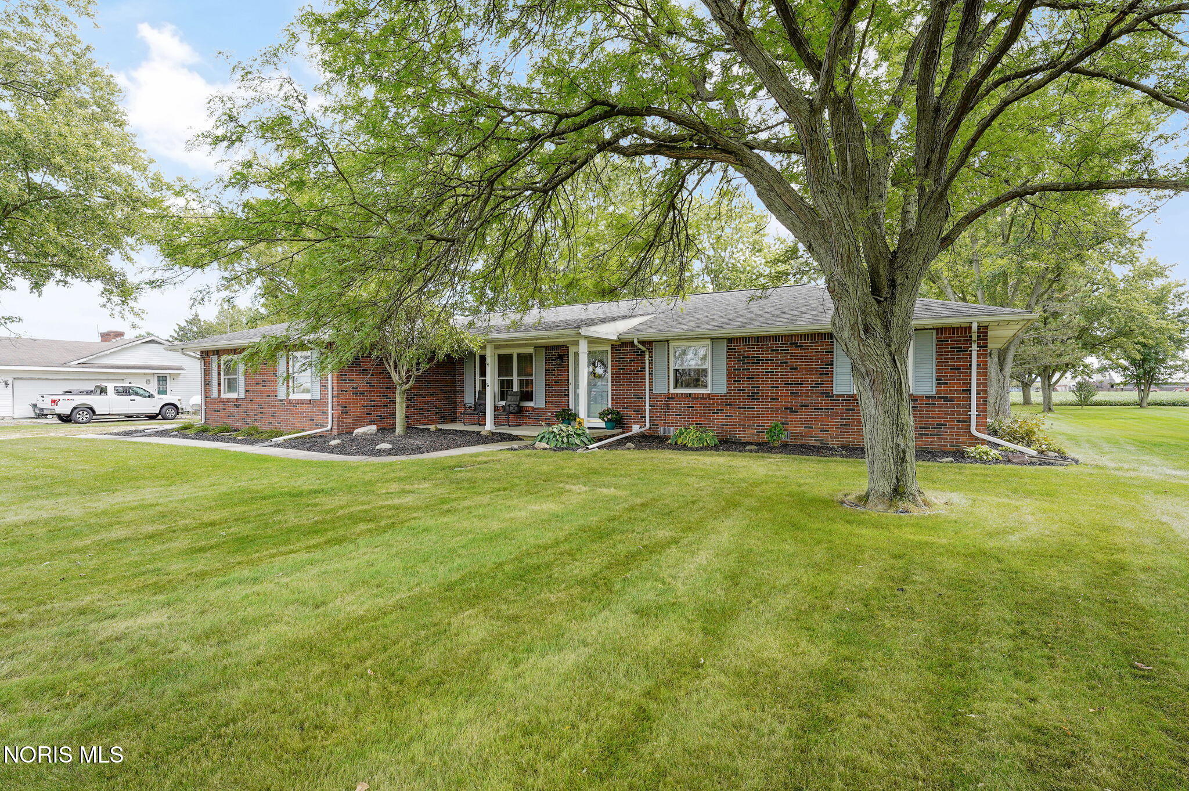
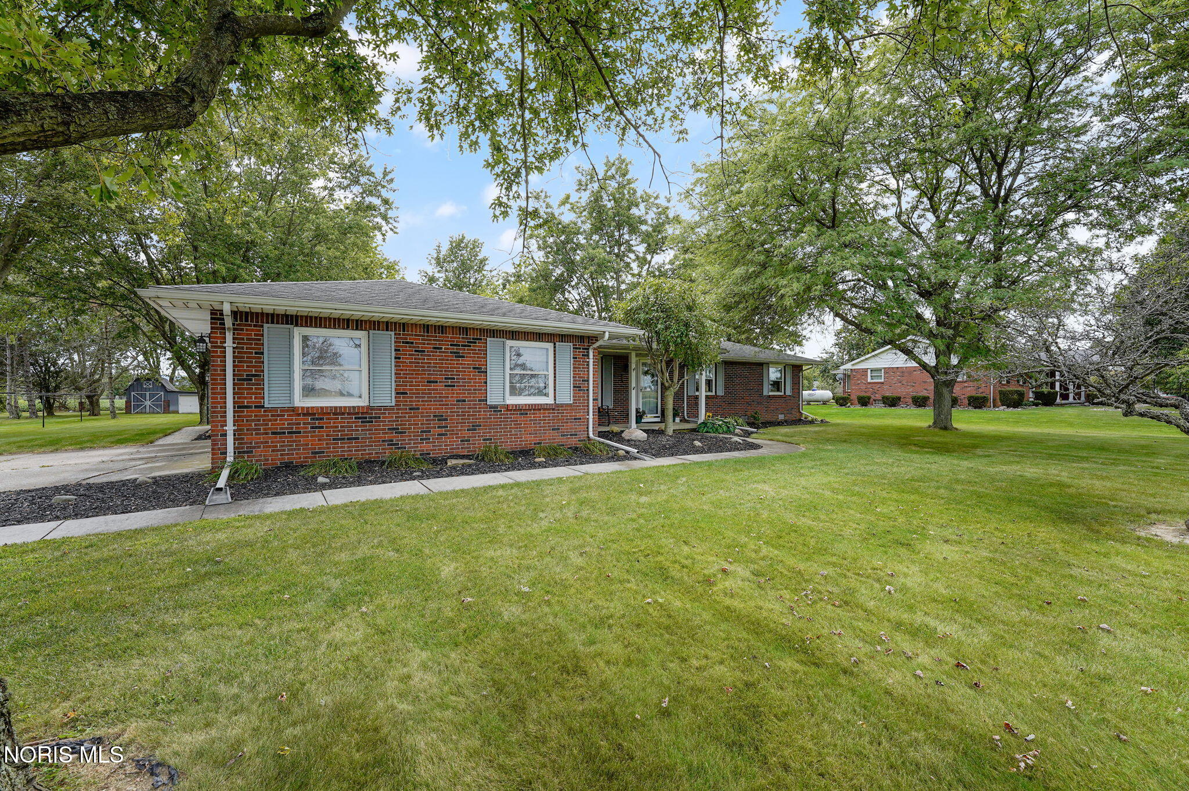
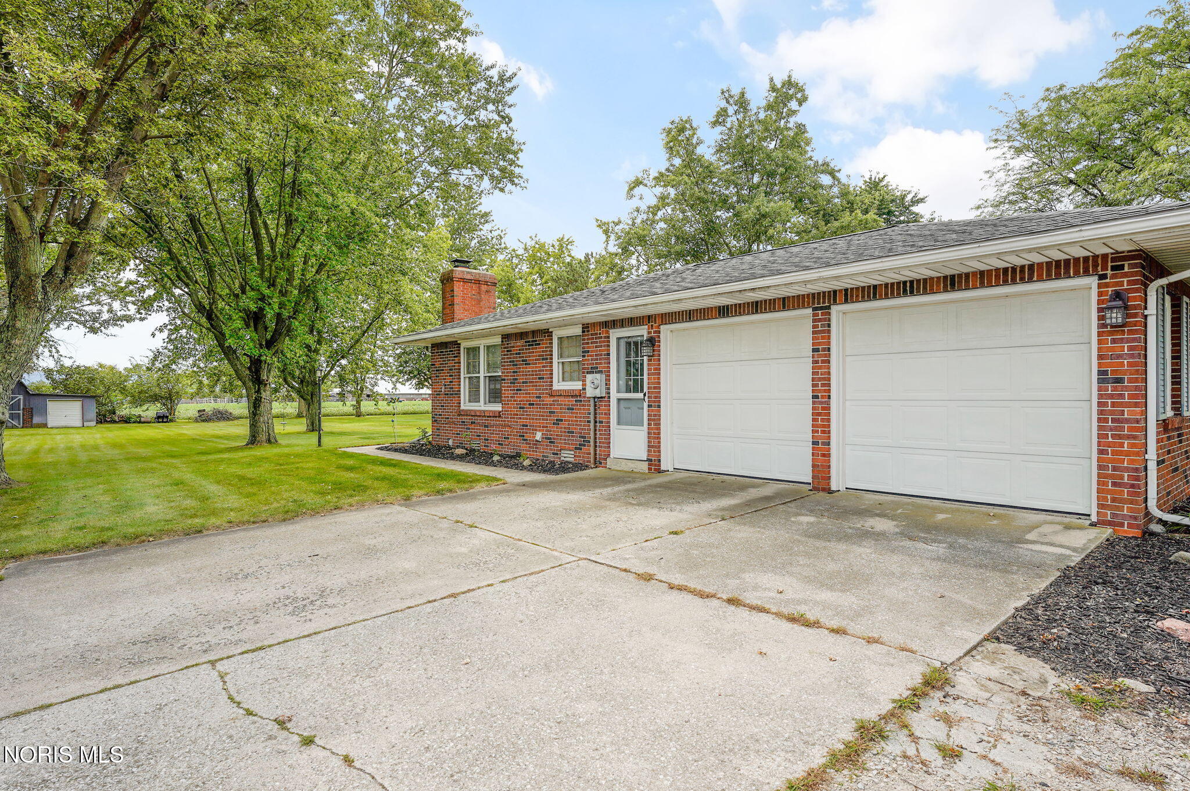
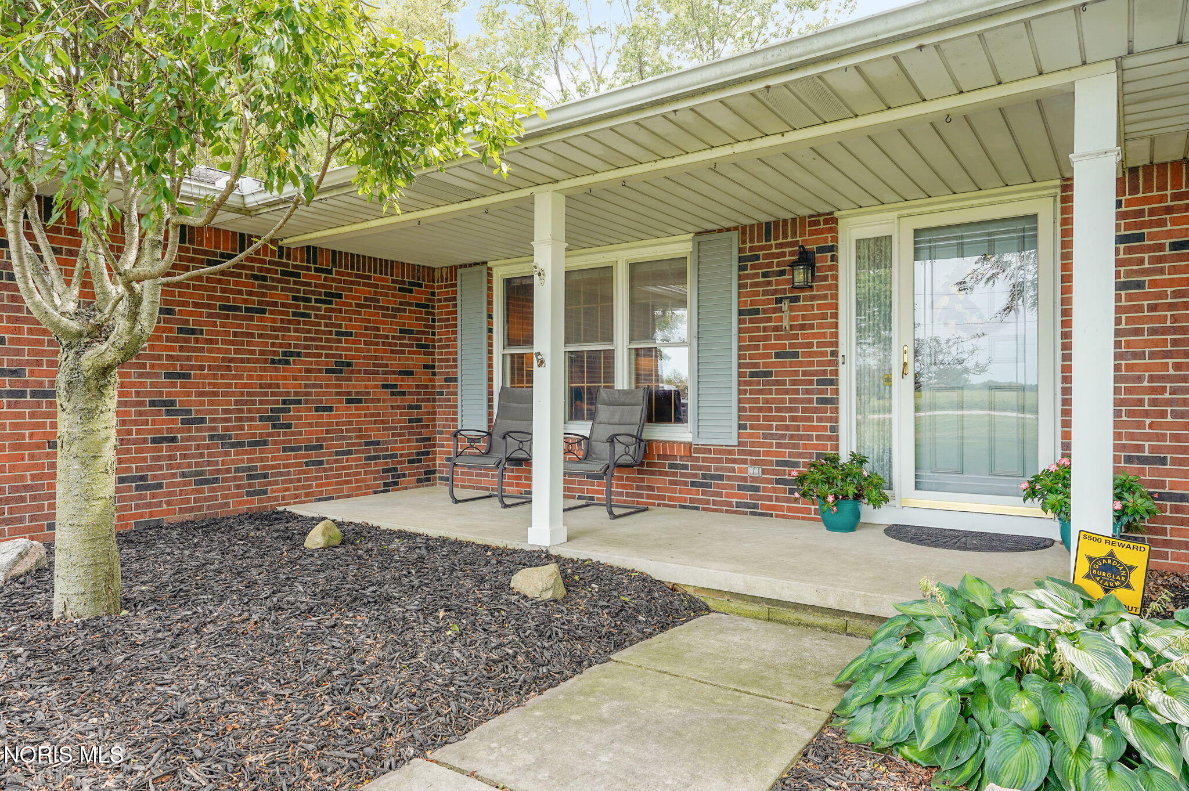
Located in the Eastwood School District, this meticulously maintained brick ranch pairs peaceful rural living with single-story convenience. The home boasts a beautifully remodeled kitchen featuring Snow's custom cabinetry, quartz countertops, and pantry for extra storage. The kitchen flows seamlessly to the family and dining rooms, providing an ideal space for entertaining. With three bedrooms, two baths, and two living spaces this home's layout offers flexibility and functionality to suit your needs. Ample storage throughout the home and an additional shed that houses a workshop and plenty of area to store lawn care items and outdoor furniture during the winter months. Outside, a stamped patio and covered front porch offer wonderful spaces to relax and take in the serene surroundings! A brand new septic system was installed in August of 2026.

Save
Ask
Tour
Hide
Share
Listing Snapshot
Price 
$339,900
Days On Site 
3 Days
Bedrooms 
3
Inside Area (SqFt) 
1,794 sqft
Total Baths 
2
Full Baths 
2
Partial Baths 
N/A
Lot Size 
1 Acre
Year Built 
1973
MLS® Number 
10013595
Status 
Active
Property Tax 
N/A
HOA/Condo/Coop Fees 
N/A
Sq Ft Source 
N/A
Friends & Family
Recent Activity
3 days agoListing first seen on site
3 days agoListing updated with changes from the MLS®
General Features
Acres 
1
Disclosures 
Property DisclosureLead Based Paint Disclosure
Foundation 
Block
Garage 
Yes
Garage Spaces 
2
Home Warranty 
Yes
Levels 
One
Number Of Stories 
1
Parking 
ConcreteDrivewayGravel
Property Sub Type 
Single Family Residence
Sewer 
Septic Tank
Style 
RanchTraditional
Utilities 
Electricity ConnectedPropane
Water Source 
Well
Interior Features
Appliances 
Dishwasher
Basement 
Sump PumpCrawl Space
Cooling 
Attic FanCentral AirWhole House Fan
Fireplace 
Yes
Fireplace Features 
GasWood BurningFamily RoomLiving Room
Fireplaces 
1
Flooring 
CarpetSlateTileHardwoodVinyl
Heating 
ElectricForced AirPropaneRadiantWood Stove
Interior 
Entrance FoyerPantryStorage
Laundry Features 
Main Level
Bedroom 2 
Dimensions - 12.0x12.0Level - Main
Bedroom 3 
Dimensions - 11.0x12.0Level - Main
Dining Room 
Dimensions - 13.0x12.0Level - Main
Family Room 
Dimensions - 19.0x13.0Level - Main
Kitchen 
Dimensions - 12.0x12.0Level - Main
Laundry 
Dimensions - 7.0x6.0Level - Main
Living Room 
Dimensions - 14.0x16.0Level - Main
Primary Bedroom 1 
Dimensions - 14.0x12.0Level - Main
Save
Ask
Tour
Hide
Share
Exterior Features
Construction Details 
Brick
Exterior 
Private Yard
Other Structures 
Shed(s)Workshop
Patio And Porch 
CoveredPatioPorch
Road Frontage 
County Road
Roof 
Shingle
View 
Trees/WoodsPasture
Waterview 
Trees/WoodsPasture
Community Features
School District 
Eastwood
Roads 
Asphalt
Schools
School District
Eastwood
Elementary School
Eastwood
Middle School
Eastwood
High School
Eastwood
Listing courtesy of Lisa Donald of The Danberry Co lisadonald@danberry.com


Listing information is provided by Participants of the NORIS MLS. IDX information is provided exclusively for personal, non-commercial use, and may not be used for any purpose other than to identify prospective properties consumers may be interested in purchasing. Information is deemed reliable but not guaranteed. Copyright 2026, NORIS MLS.
Last checked: 2026-09-21 07:55 PM UTC

Neighborhood & Commute
Source: Walkscore
Save
Ask
Tour
Hide
Share