
Save
Ask
Tour
Hide
$330,000
3 Days On Site
B481 County Road 10Hamler, OH 43524
For Sale|Single Family Residence|Active
5
Beds
2
Total Baths
2
Full Baths
2,296
SqFt
$144
/SqFt
1979
Built
Subdivision:
None
County:
Henry
Listing courtesy of Jennifer Brough of American Heritage Realty jennifer.brough@ahrealty.com
Call Now: 419-542-6637
Is this the listing for you? We can help make it yours.
419-542-6637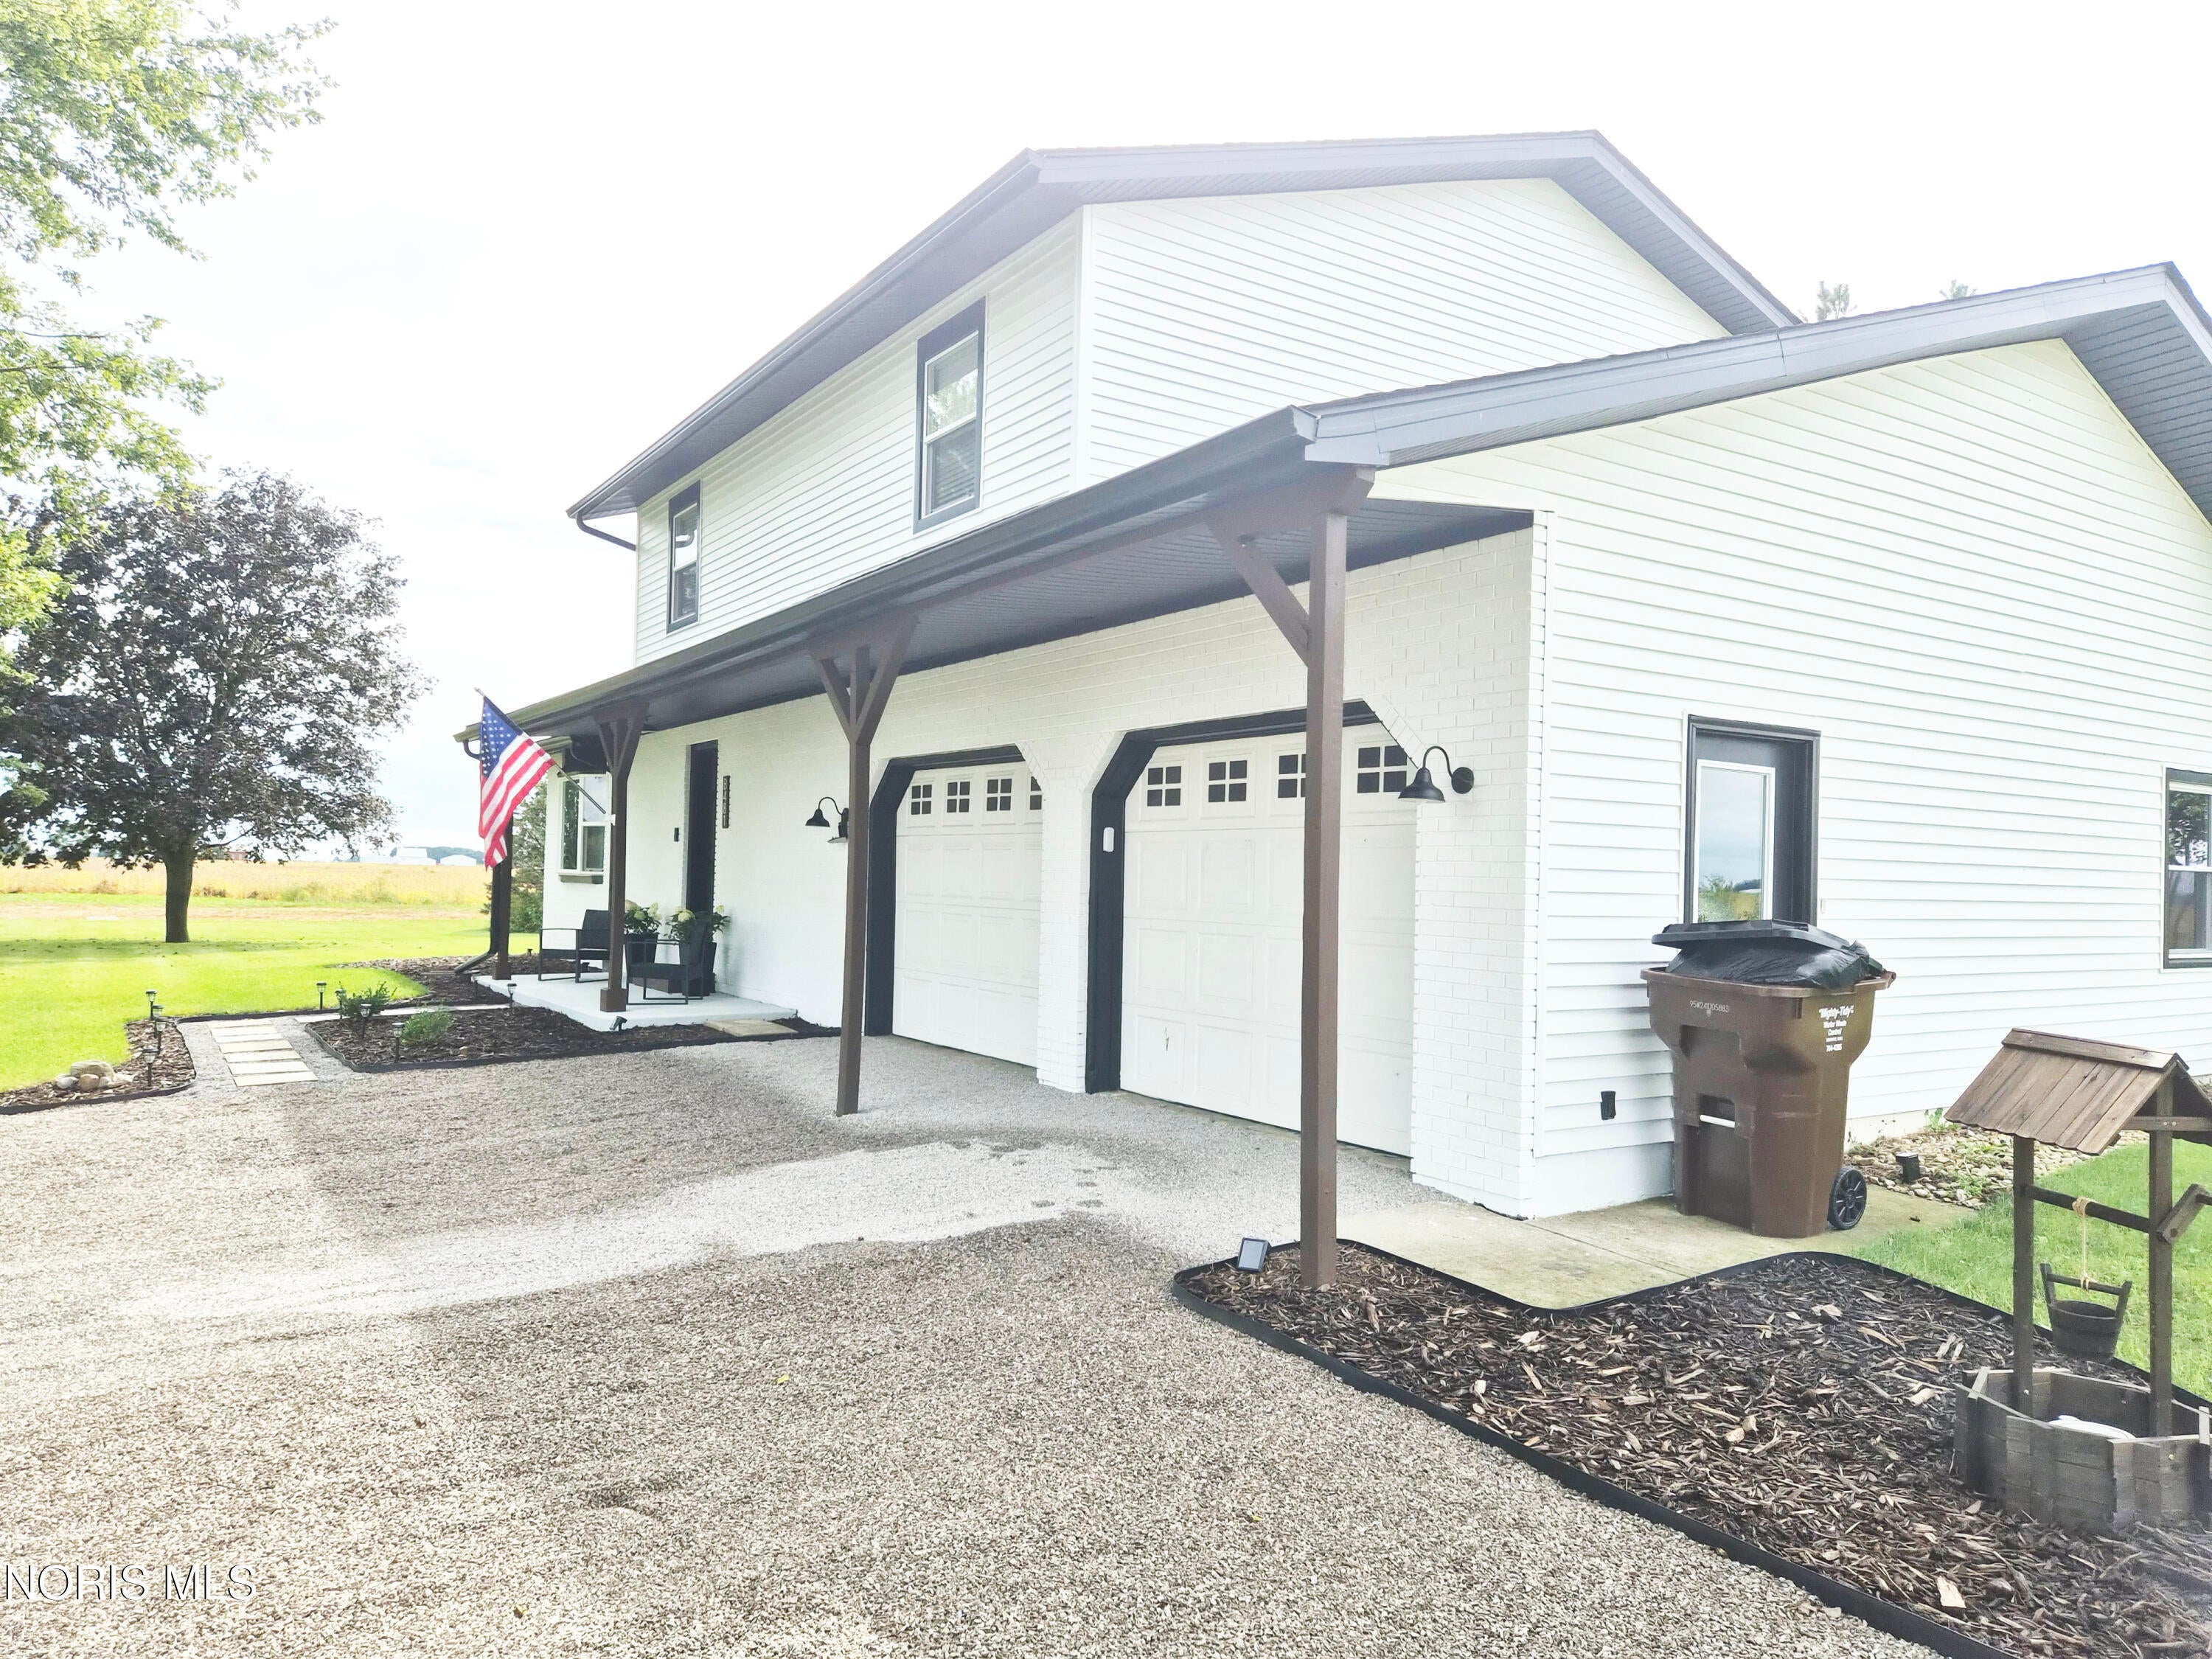
Save
Ask
Tour
Hide
Mortgage Calculator
Monthly Payment (Est.)
Enter an interest rate to see your estimated monthly payment.Calculator powered by Showcase IDX, a Constellation1 Company. Copyright ©2026 Information is deemed reliable but not guaranteed.
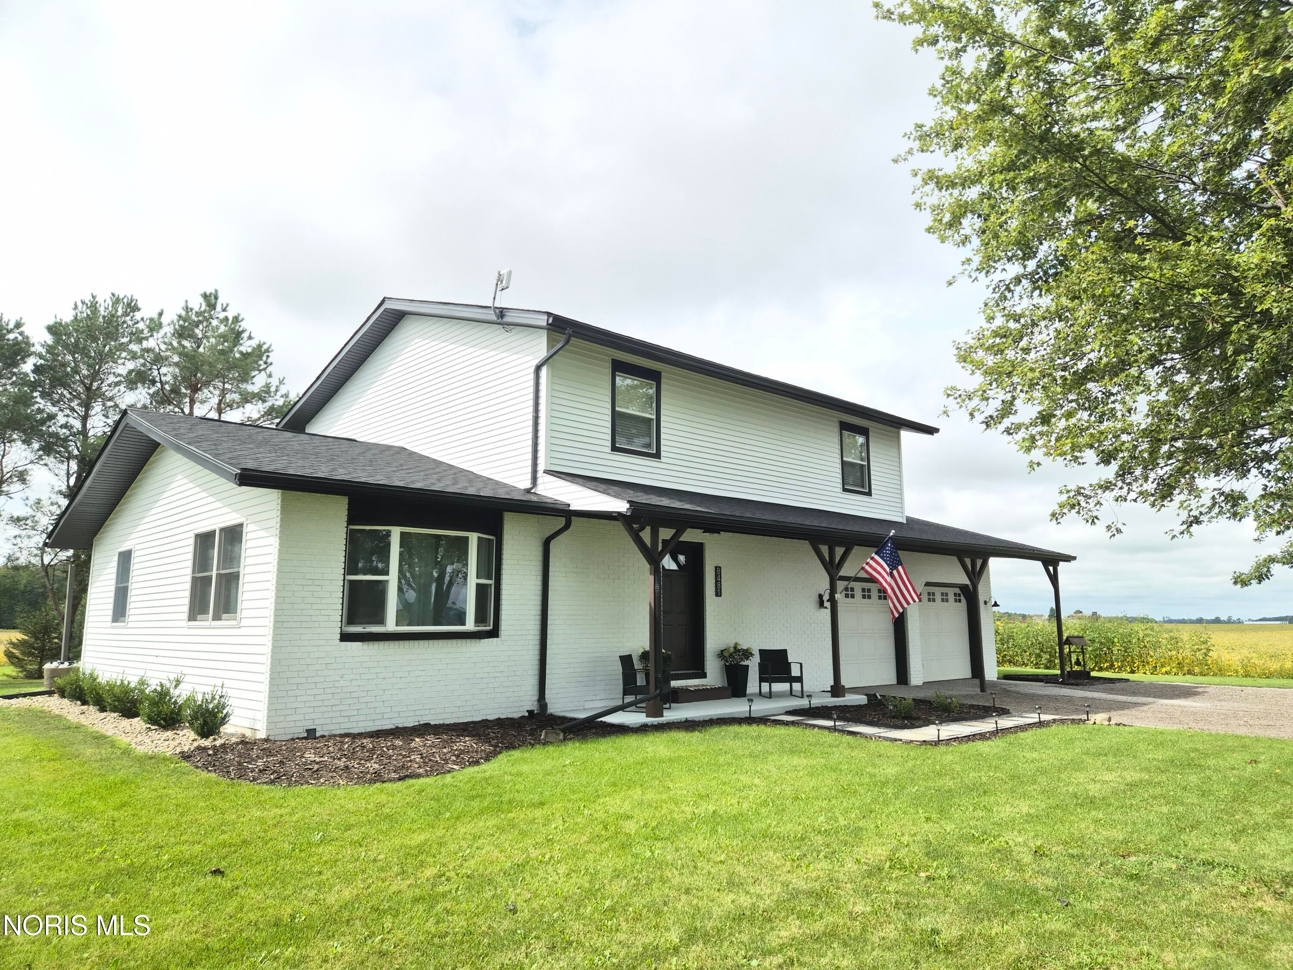
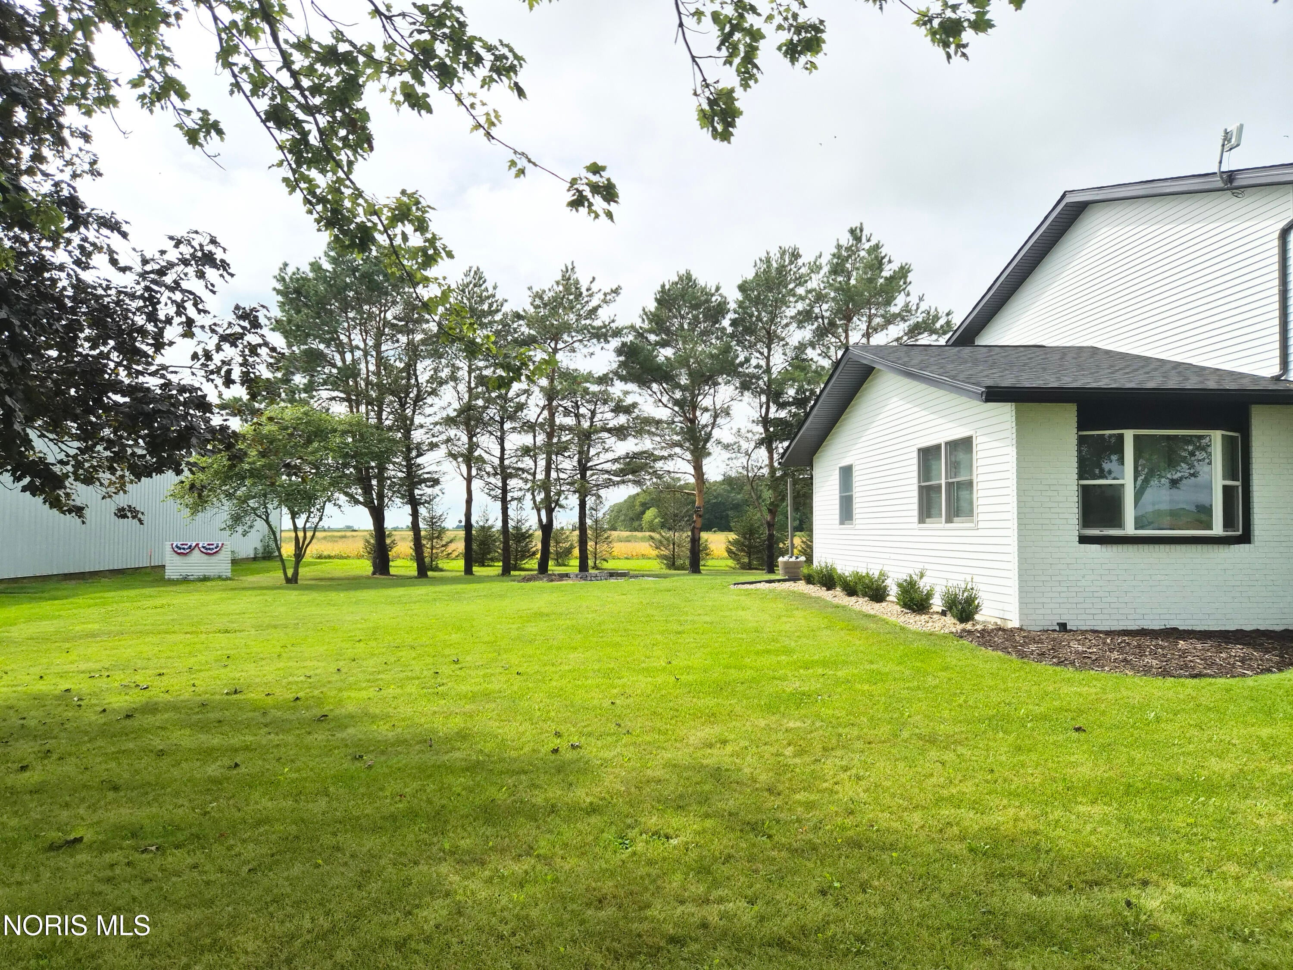
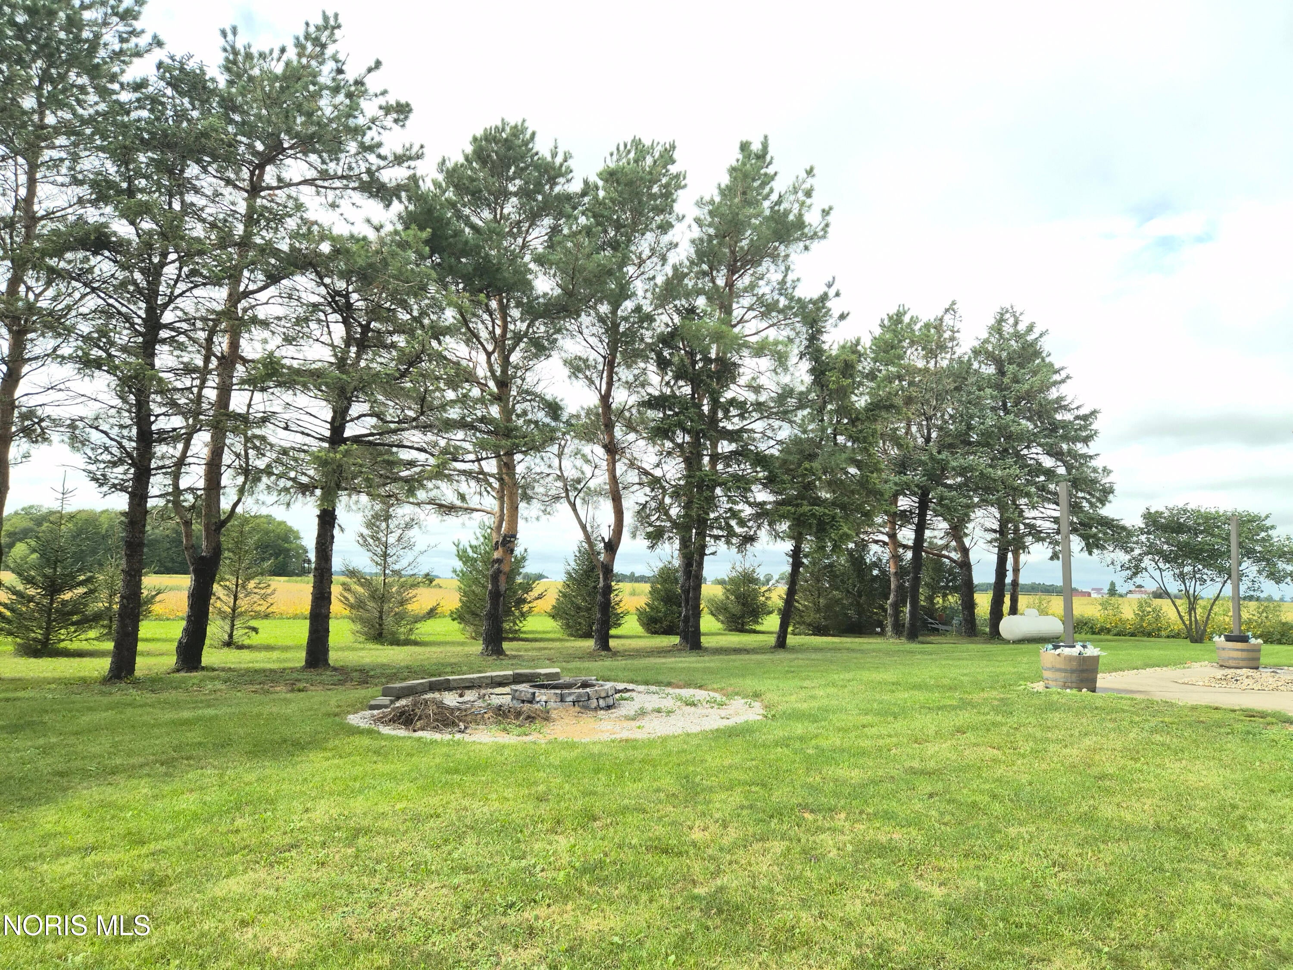
This quaint property offers so much. Walk in, you will not be disappointed. New in 2026 roof, siding, some windows, flooring, paint, landscaping, doors, garage opener - just to name some of the updates. Extra living space with full finished basement. Enjoy your morning coffee on the back deck. Spacious yard with over .5 acres. This property will not last long, don't wait to set up your showing. This property is absolutely beautiful. Agent related to seller.
Save
Ask
Tour
Hide
Listing Snapshot
Price
$330,000
Days On Site
3 Days
Bedrooms
5
Inside Area (SqFt)
2,296 sqft
Total Baths
2
Full Baths
2
Partial Baths
N/A
Lot Size
0.57 Acres
Year Built
1979
MLS® Number
10013600
Status
Active
Property Tax
N/A
HOA/Condo/Coop Fees
N/A
Sq Ft Source
Estimated
Friends & Family
Recent Activity
| 3 days ago | Listing first seen on site | |
| 3 days ago | Listing updated with changes from the MLS® |
General Features
Acres
0.57
Disclosures
Property Disclosure
Foundation
Block
Garage
Yes
Garage Spaces
2
Levels
Two
Number Of Stories
2
Parking
GravelAttachedGarage
Property Sub Type
Single Family Residence
Sewer
Septic Tank
SqFt Below
896
Style
Contemporary
Utilities
Electricity ConnectedSewer ConnectedWater Connected
Water Source
PrivateWell
Interior Features
Appliances
DryerDisposalDishwasherHumidifierRefrigeratorWater Softener Owned
Basement
FinishedFullSump Pump
Cooling
Central Air
Flooring
Carpet
Heating
Forced AirPropane
Interior
Eat-in Kitchen
Laundry Features
Main Level
Window Features
Bay Window(s)
Bedroom 2
Dimensions - 14.0x13.0Level - UpperDescription - Plank flooring
Bedroom 3
Dimensions - 14.0x13.0Level - UpperDescription - Plank flooring
Bedroom 4
Dimensions - 12.0x13.0Level - UpperDescription - Plank flooring
Bedroom 5
Dimensions - 14.0x15.0Level - Main
Dining Room
Dimensions - 14.0x14.0Level - Main
Family Room
Dimensions - 24.0x14.0Level - Main
Kitchen
Dimensions - 14.0x13.0Level - Main
Laundry
Dimensions - 6.0x5.0Level - Main
Living Room
Dimensions - 14.0x15.0Level - Main
Primary Bedroom 1
Dimensions - 14.0x14.0Level - UpperDescription - Plank flooring
Save
Ask
Tour
Hide
Exterior Features
Construction Details
BrickVinyl Siding
Lot Features
LandscapedSecluded
Roof
Shingle
Windows/Doors
Bay Window(s)
Community Features
School District
Patrick Henry
Schools
School District
Patrick Henry
Elementary School
Patrick Henry
Middle School
Patrick Henry
High School
Patrick Henry
Listing courtesy of Jennifer Brough of American Heritage Realty jennifer.brough@ahrealty.com

Listing information is provided by Participants of the NORIS MLS. IDX information is provided exclusively for personal, non-commercial use, and may not be used for any purpose other than to identify prospective properties consumers may be interested in purchasing. Information is deemed reliable but not guaranteed. Copyright 2026, NORIS MLS.
Last checked: 2026-09-21 07:55 PM UTC
Listing information is provided by Participants of the NORIS MLS. IDX information is provided exclusively for personal, non-commercial use, and may not be used for any purpose other than to identify prospective properties consumers may be interested in purchasing. Information is deemed reliable but not guaranteed. Copyright 2026, NORIS MLS.
Last checked: 2026-09-21 07:55 PM UTC
Neighborhood & Commute
Source: Walkscore
Save
Ask
Tour
Hide
Did you know? You can invite friends and family to your search. They can join your search, rate and discuss listings with you.