Save
Ask
Tour
Hide
Share
$160,000
3 Days On Site

819 Delaware Avenue
Montpelier, OH 43543

For Sale|Single Family Residence|Active
3
Beds
2
Total Baths
1
Full Bath
1
Partial Bath
1,106
SqFt
$145
/SqFt
1933
Built
Subdivision:
None
County:
Williams
Listing courtesy of Cheryl Storrer of Reiser Realty cherylstorrer@yahoo.com
Call Now: 419-542-6637
Is this the listing for you? We can help make it yours.
419-542-6637
819 Delaware Avenue819 Delaware Avenue819 Delaware Avenue819 Delaware Avenue
Save
Ask
Tour
Hide
Share

Mortgage Calculator

Monthly Payment (Est.)

Enter an interest rate to see your estimated monthly payment.
Calculator powered by Showcase IDX, a Constellation1 Company. Copyright ©2026 Information is deemed reliable but not guaranteed.

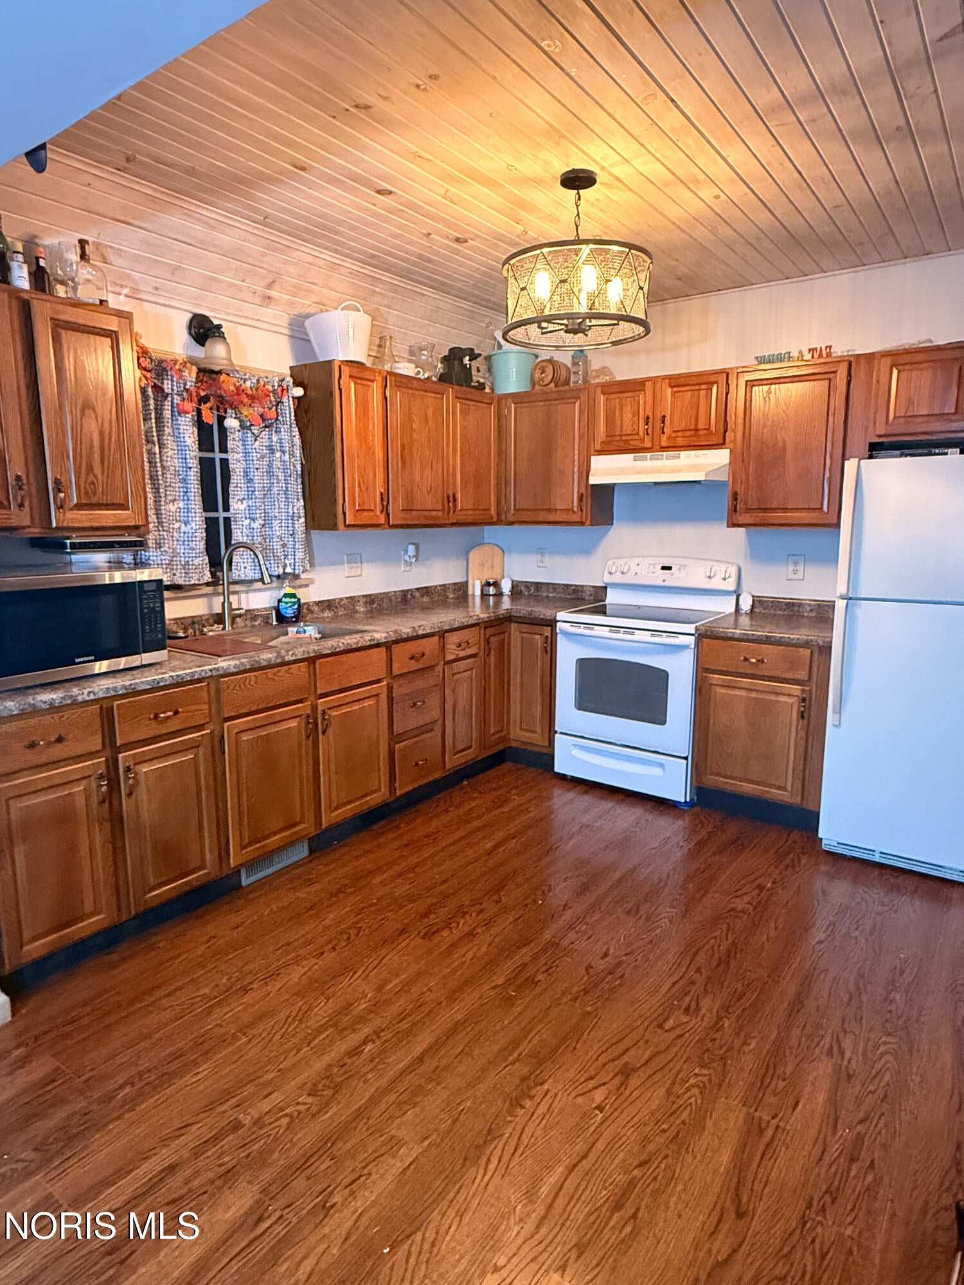
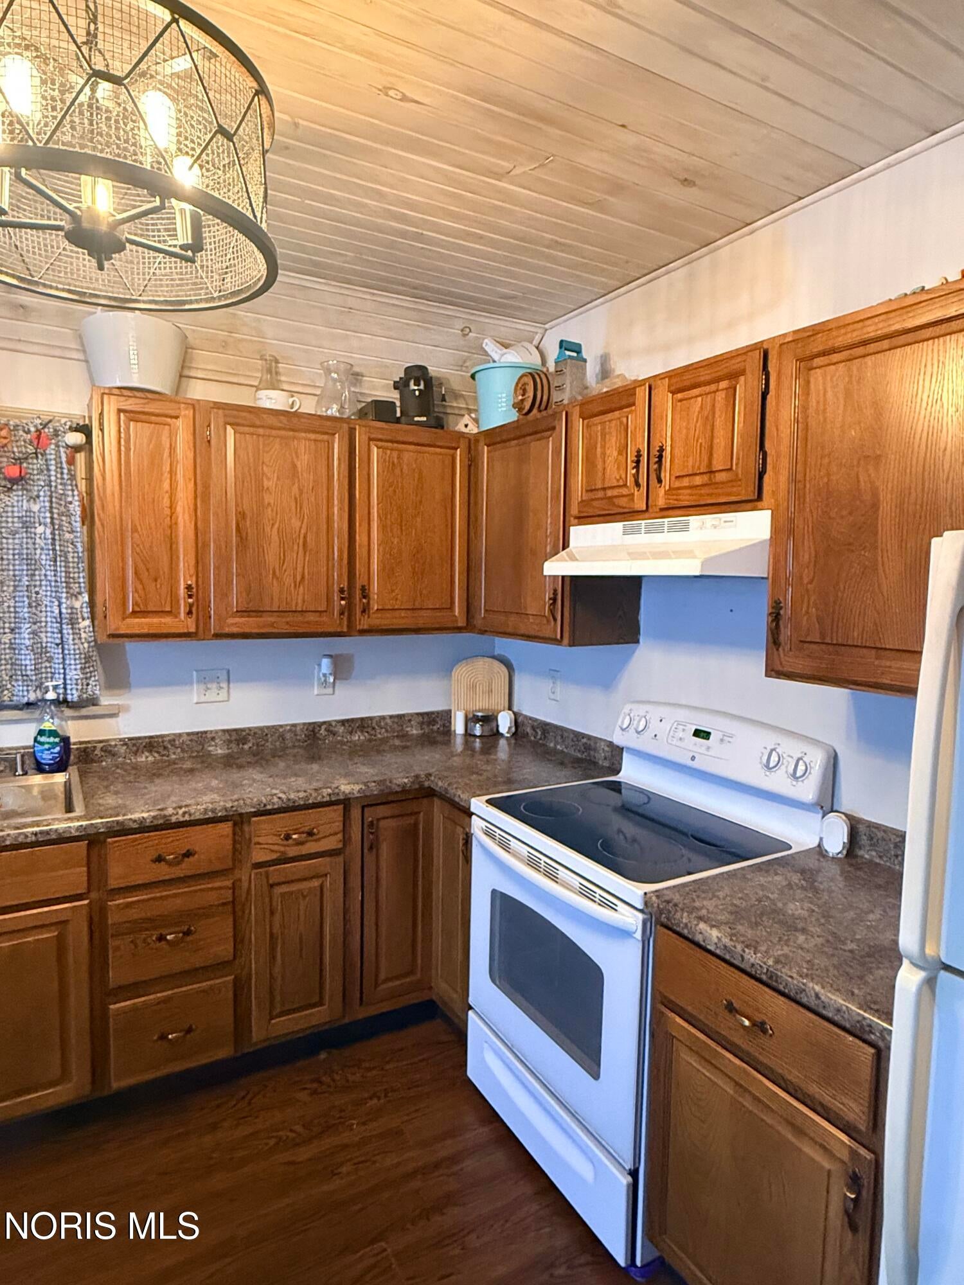
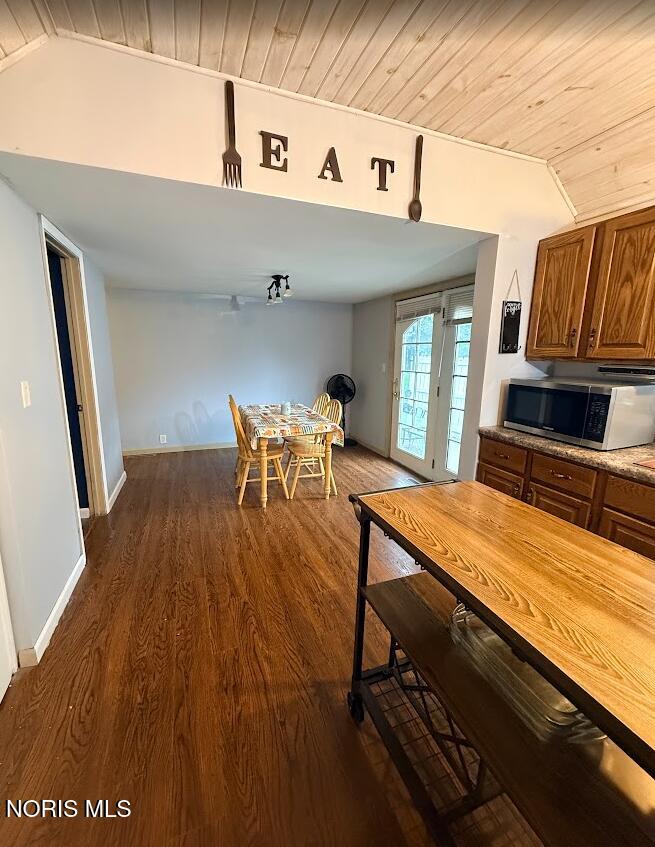
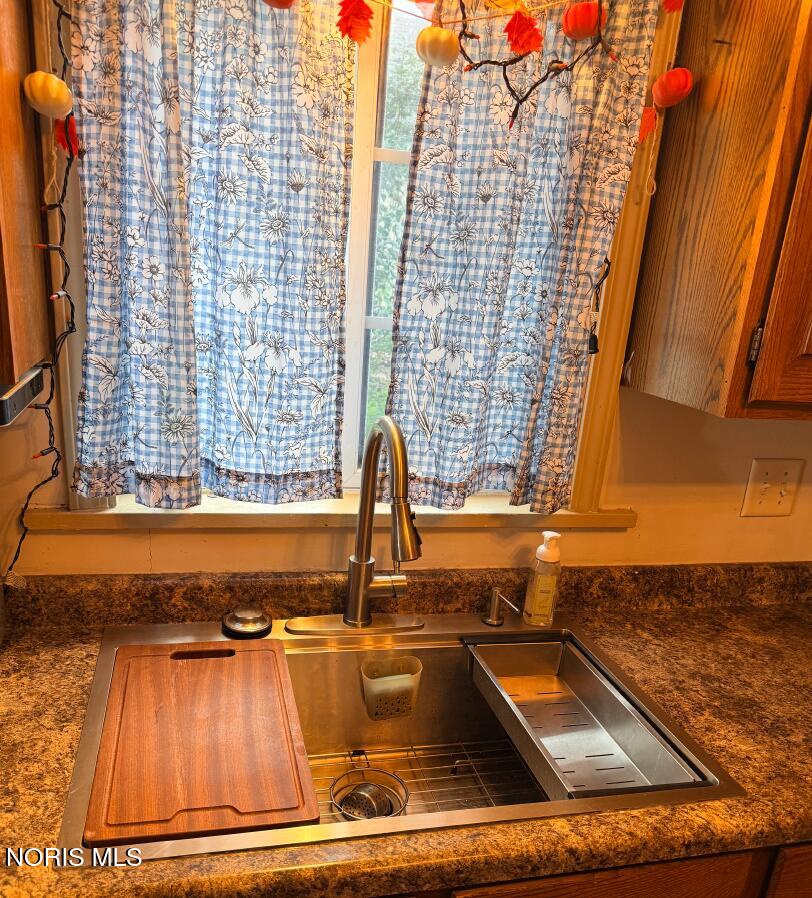
Looking for an affordable home that is close to everything you need? Look no further! This property is walking distance to schools, park, and ball fields, which adds to it's appeal. From the fenced in backyard with a separate dog run with turf, to the enclosed front porch for a quiet spot to read and relax, this property has the charm you are looking for and the convenience you need. The open kitchen/dining area is full of amenities you will find attractive - New farm house sink and garbage disposal in 2026, along with fresh paint, laundry right off the kitchen and doors leading out to side patio. All of this, plus a spacious living room and full and 1/2 bath on the main floor, makes this house a great choice for those looking for main floor living. Vinyl flooring new in 2023. Put your finishing touches on this cute bungalow and make it yours!

Save
Ask
Tour
Hide
Share
Listing Snapshot
Price 
$160,000
Days On Site 
3 Days
Bedrooms 
3
Inside Area (SqFt) 
1,106 sqft
Total Baths 
2
Full Baths 
1
Partial Baths 
1
Lot Size 
0.29 Acres
Year Built 
1933
MLS® Number 
10013603
Status 
Active
Property Tax 
N/A
HOA/Condo/Coop Fees 
N/A
Sq Ft Source 
Public Records
Friends & Family
Recent Activity
3 days agoListing first seen on site
3 days agoListing updated with changes from the MLS®
General Features
Acres 
0.29
Disclosures 
Property DisclosureLead Based Paint Disclosure
Foundation 
Block
Garage 
Yes
Garage Spaces 
1
Levels 
One and One Half
Number Of Stories 
1
Parking 
AsphaltConcreteDrivewayGravelAttachedGarage
Parking Spaces 
4
Property Sub Type 
Single Family Residence
Sewer 
Public Sewer
Style 
Bungalow
Utilities 
Electricity ConnectedNatural Gas ConnectedSewer ConnectedWater Connected
Water Source 
Public
Interior Features
Appliances 
DryerDisposalElectric OvenElectric RangeRefrigeratorRange HoodWater Heater
Basement 
Crawl Space
Cooling 
Window Unit(s)
Electric 
100 Amp Service
Flooring 
CarpetVinyl
Heating 
Forced AirNatural Gas
Interior 
Open Floorplan
Laundry Features 
Electric Dryer HookupWasher Hookup
Window Features 
Bay Window(s)Insulated Windows
Bedroom 2 
Dimensions - 13.0x13.0Level - Upper
Bedroom 3 
Dimensions - 15.0x12.0Level - UpperDescription - pass through landing
Dining Room 
Dimensions - 12.0x12.0Level - Main
Kitchen 
Dimensions - 12.0x12.0Level - MainFeatures - Vaulted Ceiling(s)
Living Room 
Dimensions - 22.0x14.0Level - Main
Primary Bedroom 1 
Dimensions - 11.0x11.0Level - Main
Save
Ask
Tour
Hide
Share
Exterior Features
Construction Details 
Aluminum SidingWood Siding
Fencing 
Chain Link
Lot Features 
Level
Patio And Porch 
EnclosedPatioPorch
Road Frontage 
City Street
Roof 
Shingle
Windows/Doors 
Bay Window(s)Insulated Windows
Community Features
School District 
Montpelier
Roads 
Asphalt
Schools
School District
Montpelier
Elementary School
Montpelier
Middle School
Montpelier
High School
Montpelier
Listing courtesy of Cheryl Storrer of Reiser Realty cherylstorrer@yahoo.com


Listing information is provided by Participants of the NORIS MLS. IDX information is provided exclusively for personal, non-commercial use, and may not be used for any purpose other than to identify prospective properties consumers may be interested in purchasing. Information is deemed reliable but not guaranteed. Copyright 2026, NORIS MLS.
Last checked: 2026-09-21 07:55 PM UTC

Neighborhood & Commute
Source: Walkscore
Save
Ask
Tour
Hide
Share