Save
Ask
Tour
Hide
Share
$183,000
3 Days On Site

492 N Washington Street
Tiffin, OH 44883

For Sale|Single Family Residence|Active
3
Beds
1
Total Bath
1
Full Bath
936
SqFt
$196
/SqFt
1928
Built
Subdivision:
None
County:
Seneca
Listing courtesy of Angie Bonnell of Generations Realty angiebonnell.realtor@gmail.com
Call Now: 419-542-6637
Is this the listing for you? We can help make it yours.
419-542-6637
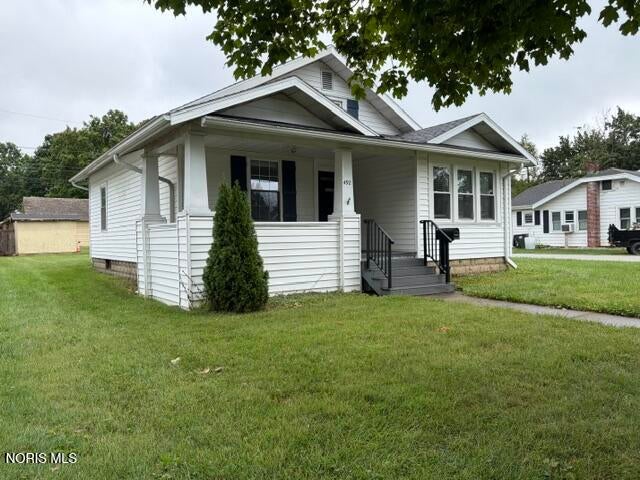
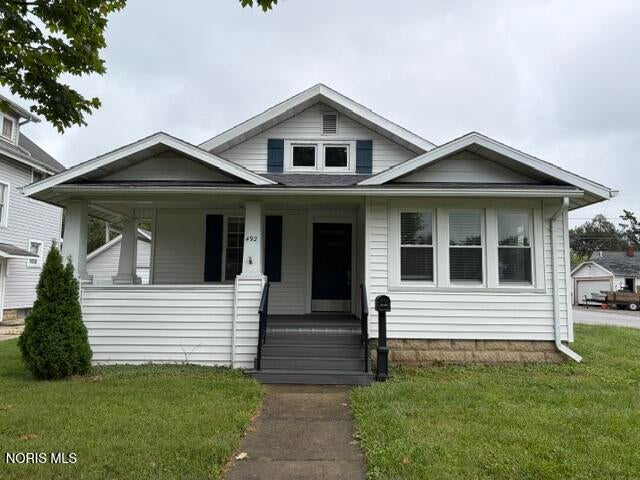
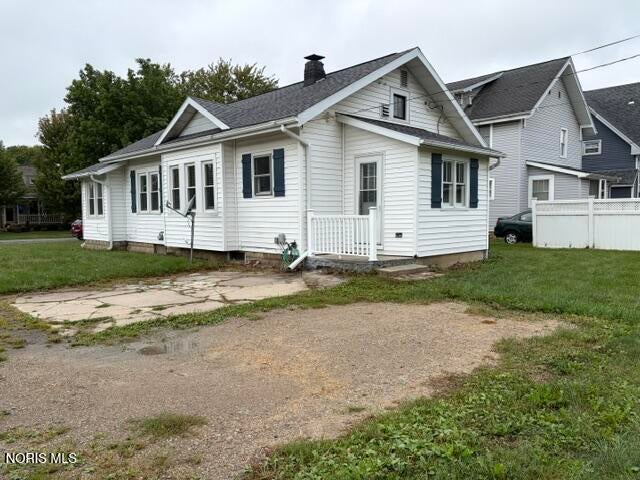
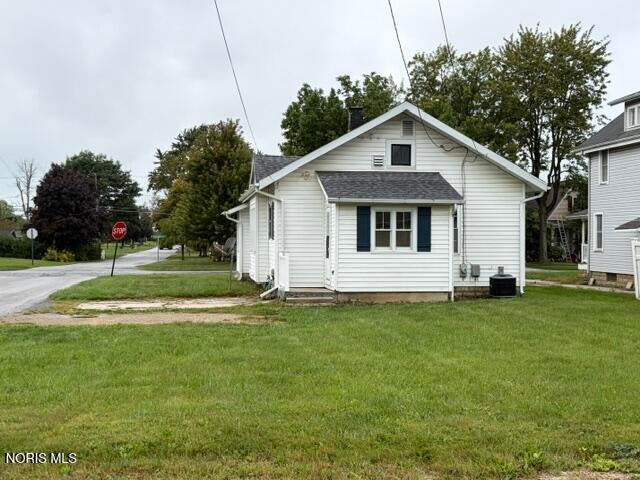
492 N Washington Street492 N Washington Street492 N Washington Street492 N Washington Street
Save
Ask
Tour
Hide
Share

Mortgage Calculator

Monthly Payment (Est.)

Enter an interest rate to see your estimated monthly payment.
Calculator powered by Showcase IDX, a Constellation1 Company. Copyright ©2026 Information is deemed reliable but not guaranteed.

Just starting out or downsizing? This move-in-ready residence combines practicality with a great deal of potential, making it a smart move. Perfect blend of comfort and convenience with this charming ranch-style home. Featuring a single-floor layout. This property offers 3 bedrooms—ideal for you, a home office, and/or hobbies. Recent upgrades include a new roof, windows, updated furnace and central air system all installed in 2023, ensuring peace of mind and efficient utility costs. The desired corner lot provides ample space to add a garage or expand living areas, with extra parking options to accommodate guests. Located close to a local park and North End amenities, this home offers an inviting lifestyle with outdoor activities and community conveniences at your doorstep. Schedule your tour today!

Save
Ask
Tour
Hide
Share
Listing Snapshot
Price 
$183,000
Days On Site 
3 Days
Bedrooms 
3
Inside Area (SqFt) 
936 sqft
Total Baths 
1
Full Baths 
1
Partial Baths 
N/A
Lot Size 
0.15 Acres
Year Built 
1928
MLS® Number 
10013604
Status 
Active
Property Tax 
N/A
HOA/Condo/Coop Fees 
N/A
Sq Ft Source 
Assessor
Friends & Family
Recent Activity
3 days agoListing first seen on site
3 days agoListing updated with changes from the MLS®
General Features
Acres 
0.15
Disclosures 
Property DisclosureLead Based Paint Disclosure
Foundation 
Block
Levels 
One
Number Of Stories 
1
Parking 
Off Street
Parking Spaces 
4
Property Sub Type 
Single Family Residence
Sewer 
Public Sewer
Style 
Ranch
Utilities 
Electricity ConnectedNatural Gas ConnectedSewer ConnectedWater Connected
Water Source 
Public
Interior Features
Appliances 
DishwasherElectric RangeMicrowaveRefrigerator
Basement 
Full
Cooling 
Central Air
Electric 
100 Amp Service
Flooring 
CarpetVinyl
Heating 
CentralForced AirNatural Gas
Interior 
Other
Laundry Features 
Main Level
Bedroom 2 
Dimensions - 10.0x10.0Level - Main
Bedroom 3 
Dimensions - 9.0x7.0Level - Main
Kitchen 
Dimensions - 10.0x8.0Level - Main
Living Room 
Dimensions - 23.0x14.0Level - Main
Primary Bedroom 1 
Dimensions - 11.0x10.0Level - Main
Utility Room 
Dimensions - 7.0x9.0Level - Main
Save
Ask
Tour
Hide
Share
Exterior Features
Construction Details 
Aluminum Siding
Exterior 
Private Yard
Lot Features 
Corner Lot
Patio And Porch 
Front PorchRear PorchPorch
Roof 
Asphalt
Community Features
School District 
Tiffin
Schools
School District
Tiffin
Elementary School
Noble
Middle School
Tiffin
High School
Columbian
Listing courtesy of Angie Bonnell of Generations Realty angiebonnell.realtor@gmail.com


Listing information is provided by Participants of the NORIS MLS. IDX information is provided exclusively for personal, non-commercial use, and may not be used for any purpose other than to identify prospective properties consumers may be interested in purchasing. Information is deemed reliable but not guaranteed. Copyright 2026, NORIS MLS.
Last checked: 2026-09-21 07:55 PM UTC

Neighborhood & Commute
Source: Walkscore
Save
Ask
Tour
Hide
Share