Save
Ask
Tour
Hide
Share
$699,900
3 Days On Site

3289 Road 192
Antwerp, OH 45813

For Sale|Single Family Residence|Active
4
Beds
2
Total Baths
2
Full Baths
1,934
SqFt
$362
/SqFt
1988
Built
Subdivision:
None
County:
Paulding
Listing courtesy of Olen G. McMichael of Flat Rock Realty oley_mcmichael@yahoo.com
Call Now: 419-542-6637
Is this the listing for you? We can help make it yours.
419-542-6637
3289 Road 1923289 Road 1923289 Road 1923289 Road 192
Save
Ask
Tour
Hide
Share

Mortgage Calculator

Monthly Payment (Est.)

Enter an interest rate to see your estimated monthly payment.
Calculator powered by Showcase IDX, a Constellation1 Company. Copyright ©2026 Information is deemed reliable but not guaranteed.

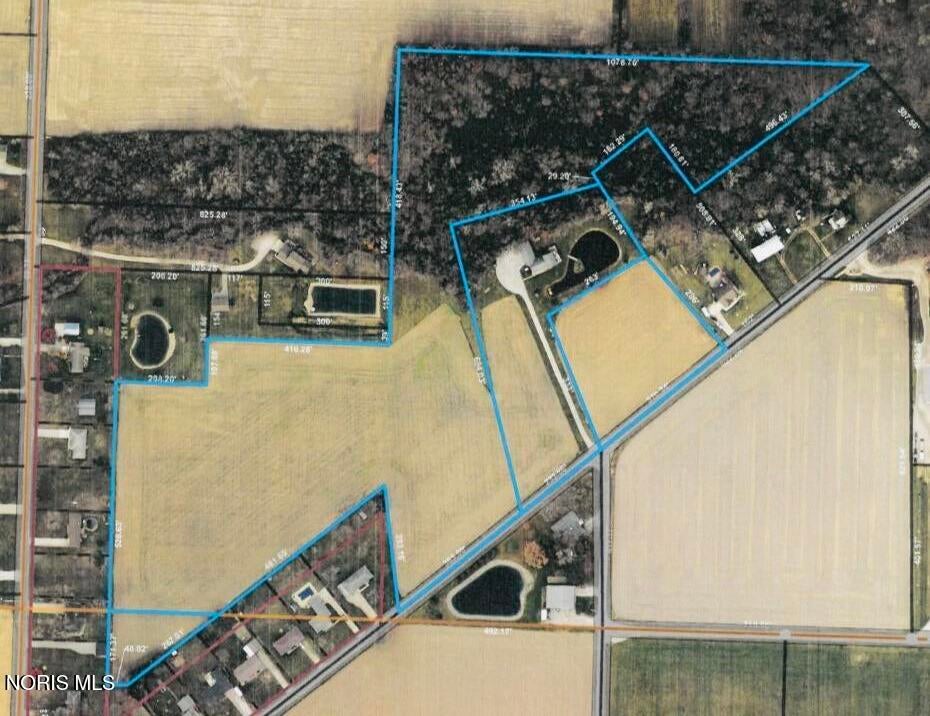
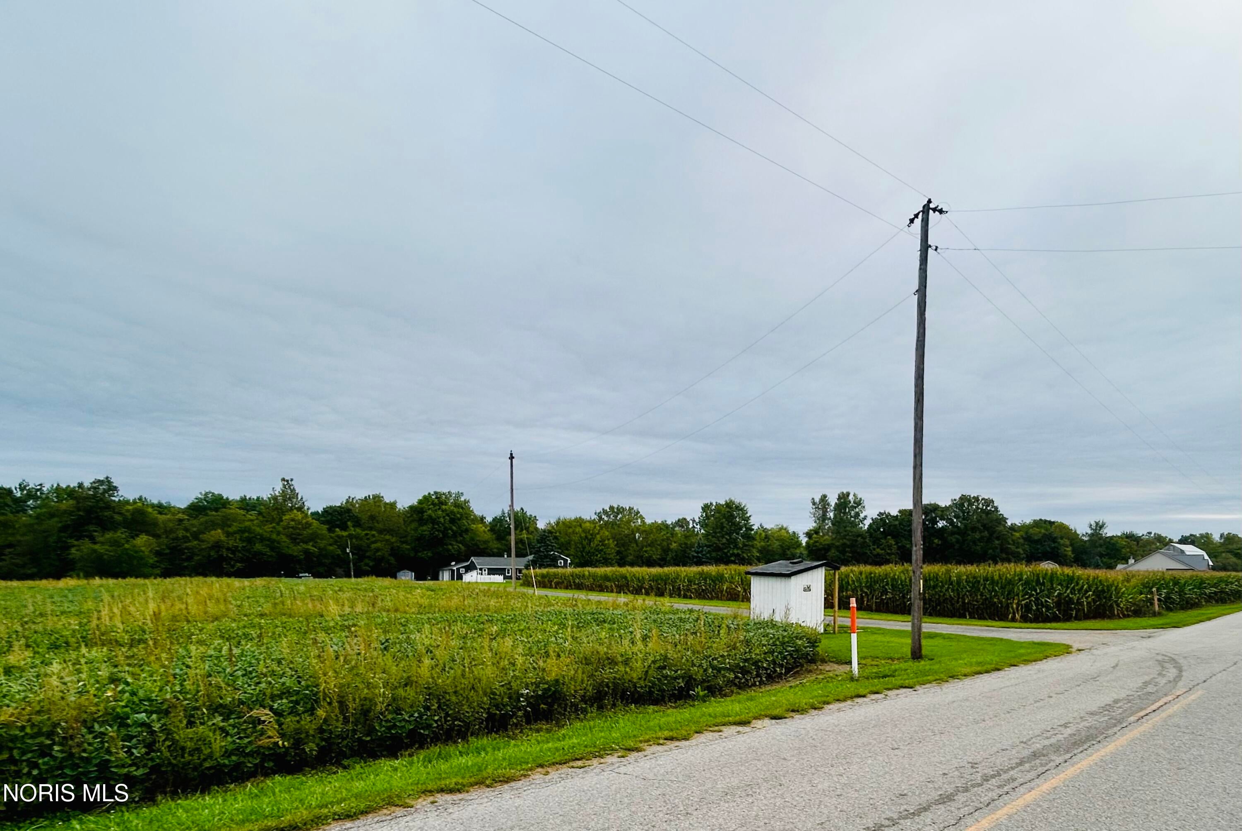
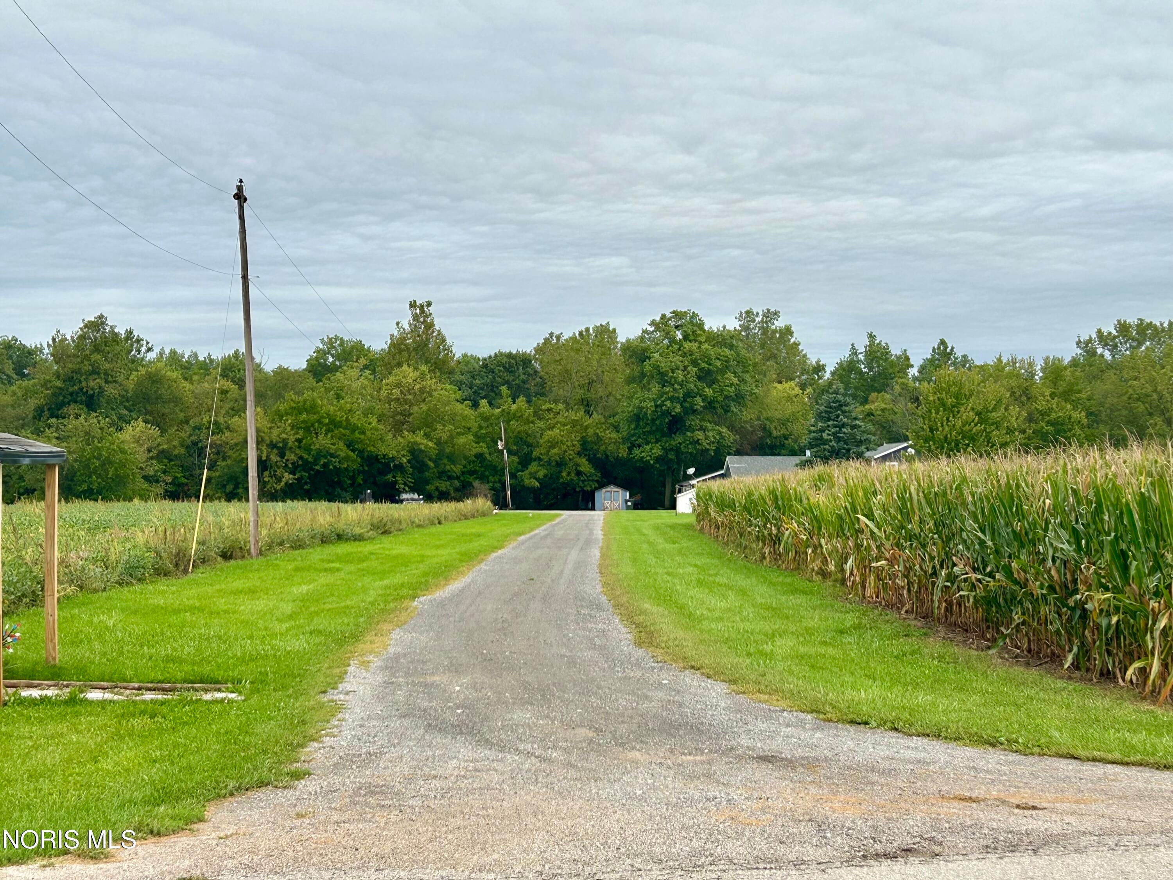
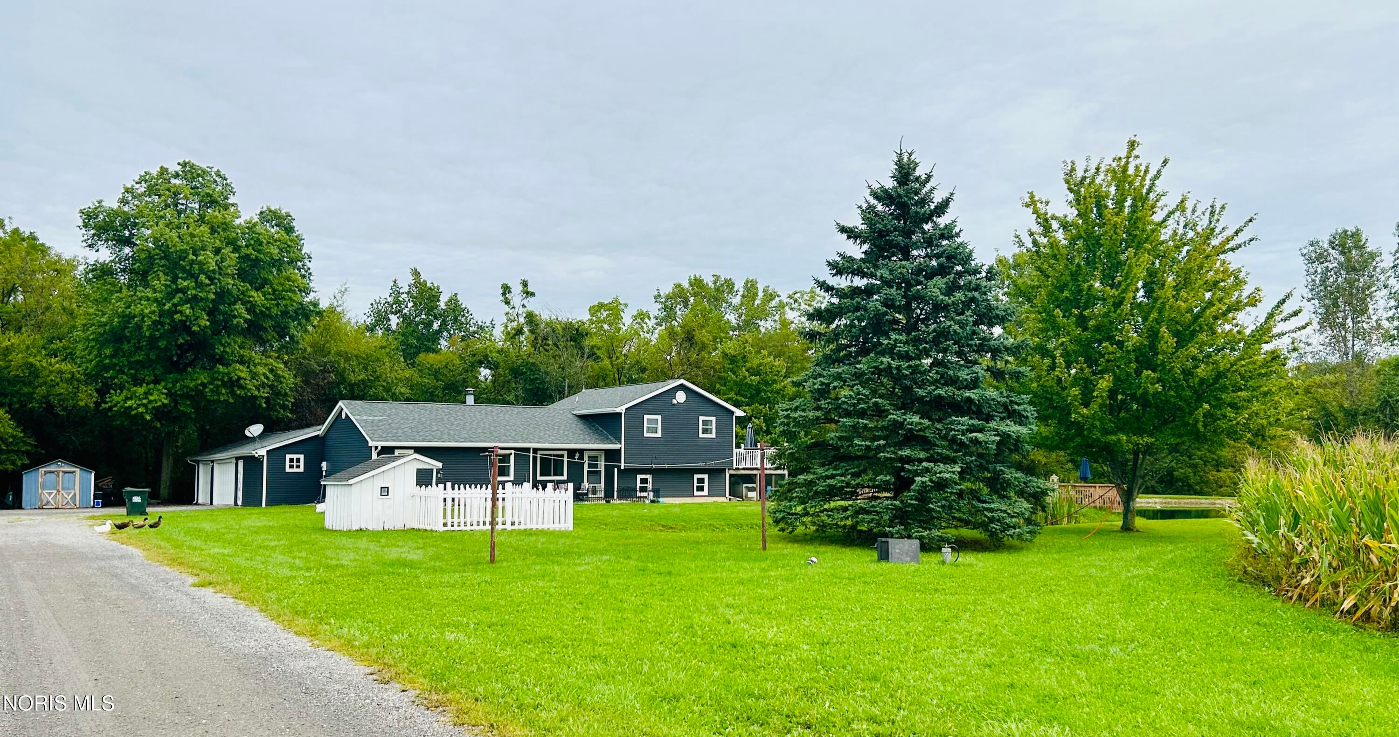
More Than a Home - This Property is 24.6 Acres of Versatility & Possibilities! Four parcels come together to create this unique setting featuring a multi-level home, open acreage, mature woods, a wooded ravine, and picturesque pond, all tucked away north of the Maumee River in the Antwerp School District. The 4-bedroom, 2-bath home is situated on approximately 3.8 acres, with the remaining 20.8 acres offering a combination of open ground and woods. Convenient access to US 24 and SR 49 makes travel to nearby communities easy including Hicksville, Edgerton & Defiance in Ohio, as well as Woodburn, New Haven & Fort Wayne in Indiana. Whether you are looking for room to roam, recreational acreage, additional land, or simply a peaceful country setting, there is plenty here to imagine. Bring your plans and your vision - 24.602 acres give you the space to create something truly your own. More aerial photos coming soon!

Save
Ask
Tour
Hide
Share
Listing Snapshot
Price 
$699,900
Days On Site 
3 Days
Bedrooms 
4
Inside Area (SqFt) 
1,934 sqft
Total Baths 
2
Full Baths 
2
Partial Baths 
N/A
Lot Size 
24.602 Acres
Year Built 
1988
MLS® Number 
10013617
Status 
Active
Property Tax 
N/A
HOA/Condo/Coop Fees 
N/A
Sq Ft Source 
Public Records
Friends & Family
Recent Activity
3 days agoListing first seen on site
3 days agoListing updated with changes from the MLS®
General Features
Acres 
24.602
Disclosures 
Property Disclosure
Foundation 
Slab
Garage 
Yes
Garage Spaces 
2
Levels 
Multi/Split
Number Of Stories 
2
Parking 
Garage Door OpenerGravelAttachedGarage
Parking Spaces 
1224
Property Sub Type 
Single Family Residence
Sewer 
Septic Tank
SqFt Below 
894
Style 
Split Level
Utilities 
Electricity ConnectedSewer ConnectedWater Connected
Water Source 
Well
Interior Features
Appliances 
DryerDishwasherElectric OvenElectric RangeFree-Standing FreezerMicrowaveRefrigeratorWasherWater HeaterWater Softener Owned
Basement 
FinishedPartial
Cooling 
Window Unit(s)Wall Unit(s)
Electric 
200+ Amp Service
Fireplace 
Yes
Fireplace Features 
Wood BurningLiving Room
Fireplaces 
1
Flooring 
CarpetCeramic TileLaminate
Heating 
CeilingWood
Interior 
Eat-in KitchenCeiling Fan(s)
Laundry Features 
Electric Dryer HookupMain LevelInside
Window Features 
Insulated WindowsWindow TreatmentsScreens
Bedroom 2 
Dimensions - 13.0x9.0Level - LowerFeatures - Ceiling Fan(s)Description - Carpet, Closet
Bedroom 3 
Dimensions - 13.0x11.0Level - LowerFeatures - Ceiling Fan(s)Description - Carpet, Closet
Bedroom 4 
Dimensions - 13.0x10.0Level - LowerFeatures - Ceiling Fan(s)Description - Carpet, Closet
Dining Room 
Dimensions - 14.0x12.0Level - UpperDescription - Laminate Flooring; Patio Doors to Upper-Level Deck.
Kitchen 
Dimensions - 19.0x15.0Level - UpperDescription - Laminate Flooring, Updated Kitchen
Laundry 
Dimensions - 10.0x4.0Level - MainDescription - Attic Access here, Laminate Flooring; Located off of the garage.
Living Room 
Dimensions - 25.0x22.0Level - MainDescription - Laminate Flooring
Other 
Dimensions - 8.0x6.0Level - LowerDescription - Ceramic Tile
Primary Bedroom 1 
Dimensions - 19.0x13.0Level - MainDescription - Double Closet, Carpeted
Save
Ask
Tour
Hide
Share
Exterior Features
Construction Details 
Vinyl Siding
Exterior 
Lighting
Fencing 
Wrought Iron
Lot Features 
Irregular LotLandscapedWooded
Other Structures 
Shed(s)
Patio And Porch 
DeckPatio
Road Frontage 
County Road
Roof 
Shingle
View 
Trees/WoodsSee Remarks
Waterfront Features 
Pond
Waterview 
Trees/WoodsSee Remarks
Windows/Doors 
Insulated WindowsWindow TreatmentsScreens
Community Features
School District 
Antwerp
Roads 
Paved
Schools
School District
Antwerp
Elementary School
Antwerp
Middle School
Antwerp
High School
Antwerp
Listing courtesy of Olen G. McMichael of Flat Rock Realty oley_mcmichael@yahoo.com


Listing information is provided by Participants of the NORIS MLS. IDX information is provided exclusively for personal, non-commercial use, and may not be used for any purpose other than to identify prospective properties consumers may be interested in purchasing. Information is deemed reliable but not guaranteed. Copyright 2026, NORIS MLS.
Last checked: 2026-09-21 07:55 PM UTC

Neighborhood & Commute
Source: Walkscore
Save
Ask
Tour
Hide
Share