
Save
Ask
Tour
Hide
$575,000
3 Days On Site
5953 Outpost RoadSylvania, OH 43560
For Sale|Single Family Residence|Active
3
Beds
3
Total Baths
2
Full Baths
1
Partial Bath
3,174
SqFt
$181
/SqFt
2005
Built
Subdivision:
Tradition at Northwoods
County:
Lucas
Listing courtesy of Kristie A. Feeback of Keller Williams Citywide listwithkristie@gmail.com
Call Now: 419-542-6637
Is this the listing for you? We can help make it yours.
419-542-6637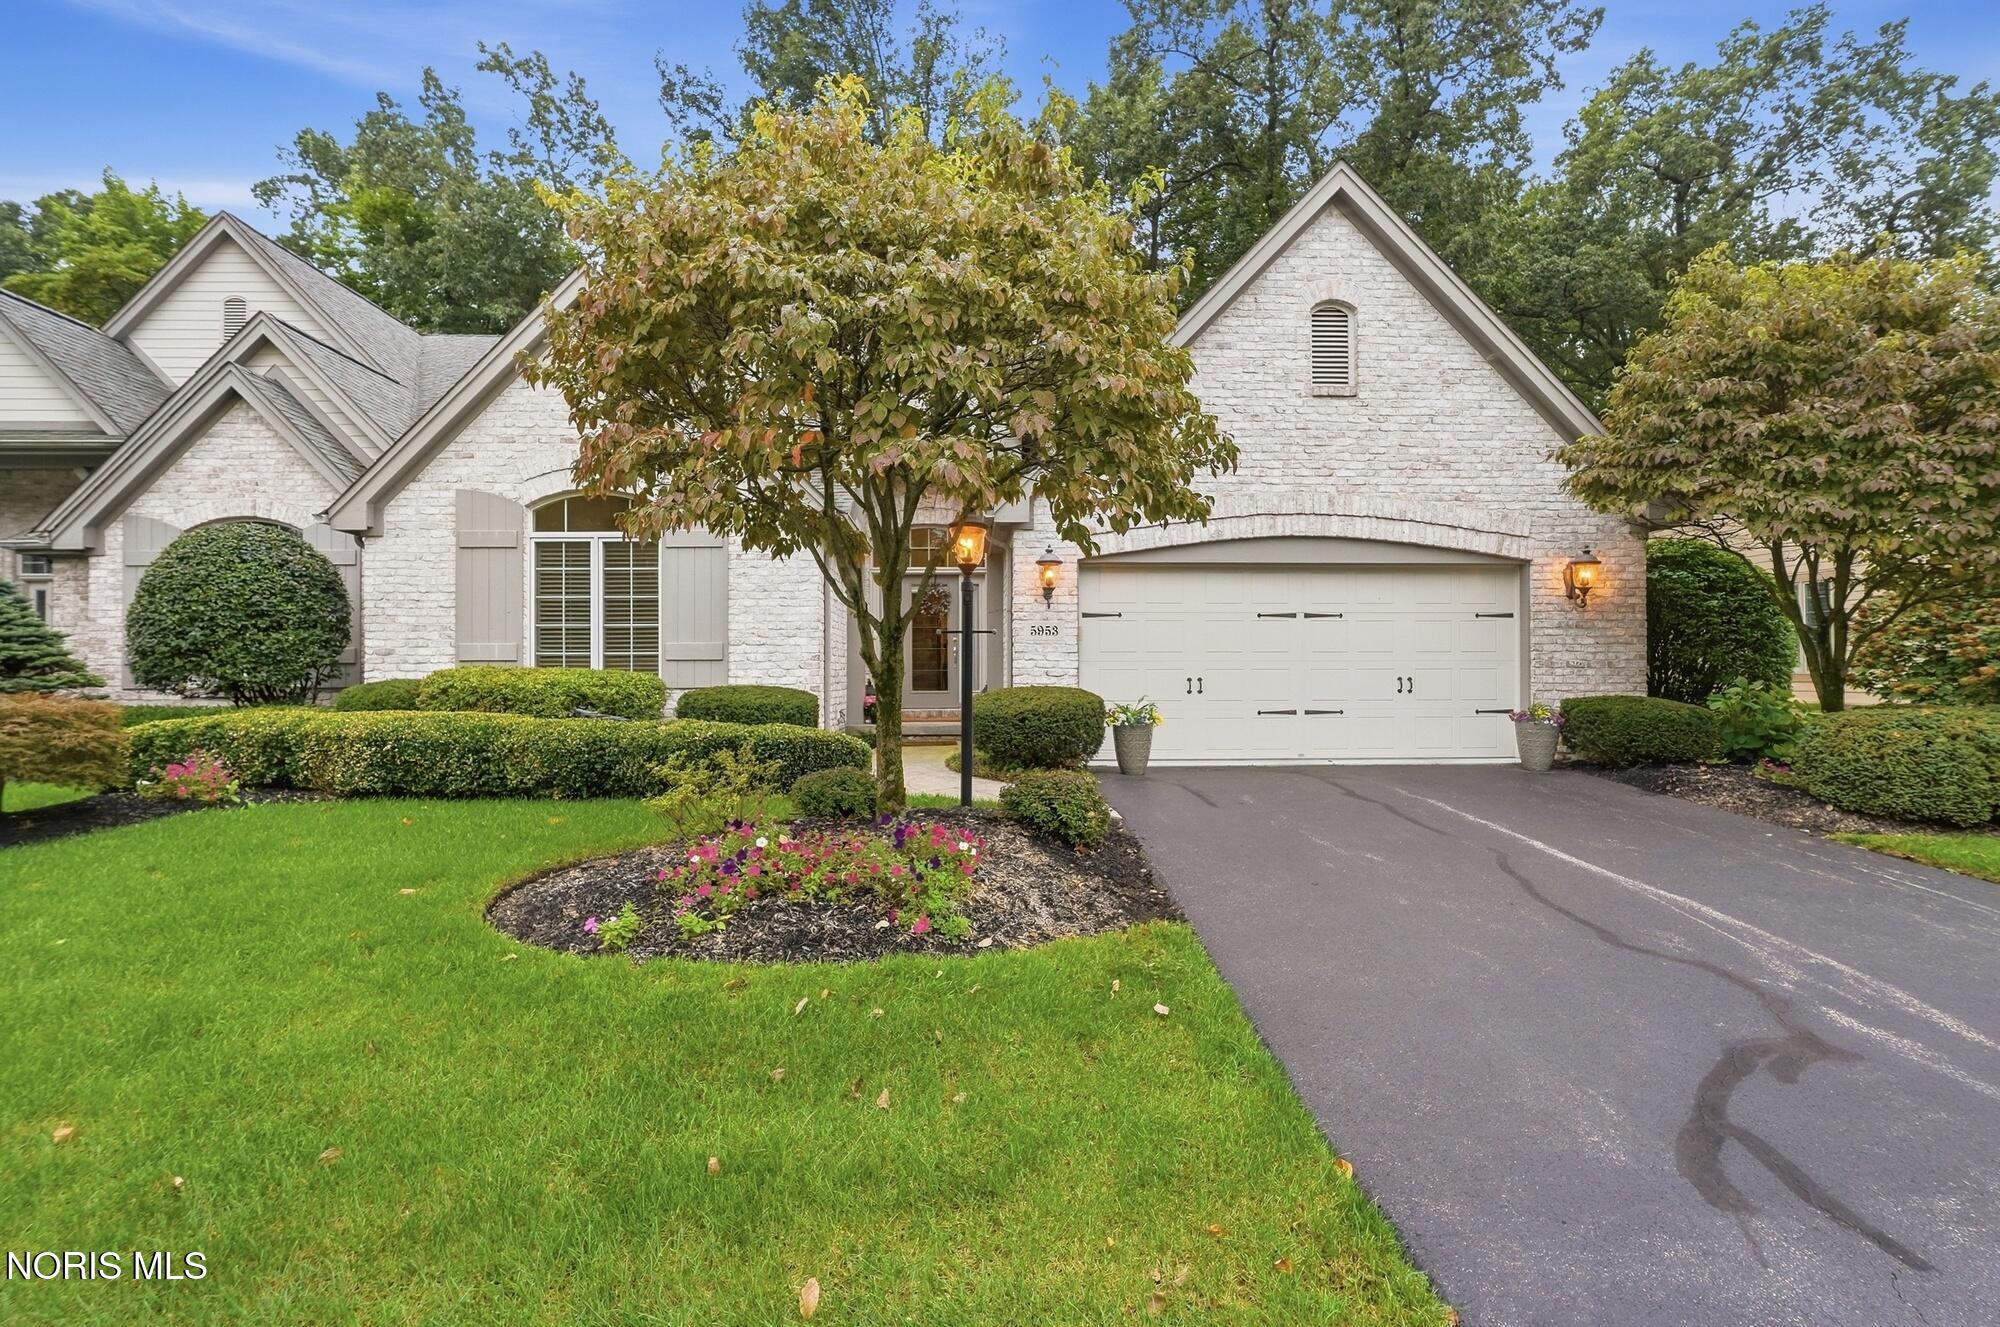
Save
Ask
Tour
Hide
Mortgage Calculator
Monthly Payment (Est.)
Enter an interest rate to see your estimated monthly payment.Calculator powered by Showcase IDX, a Constellation1 Company. Copyright ©2026 Information is deemed reliable but not guaranteed.
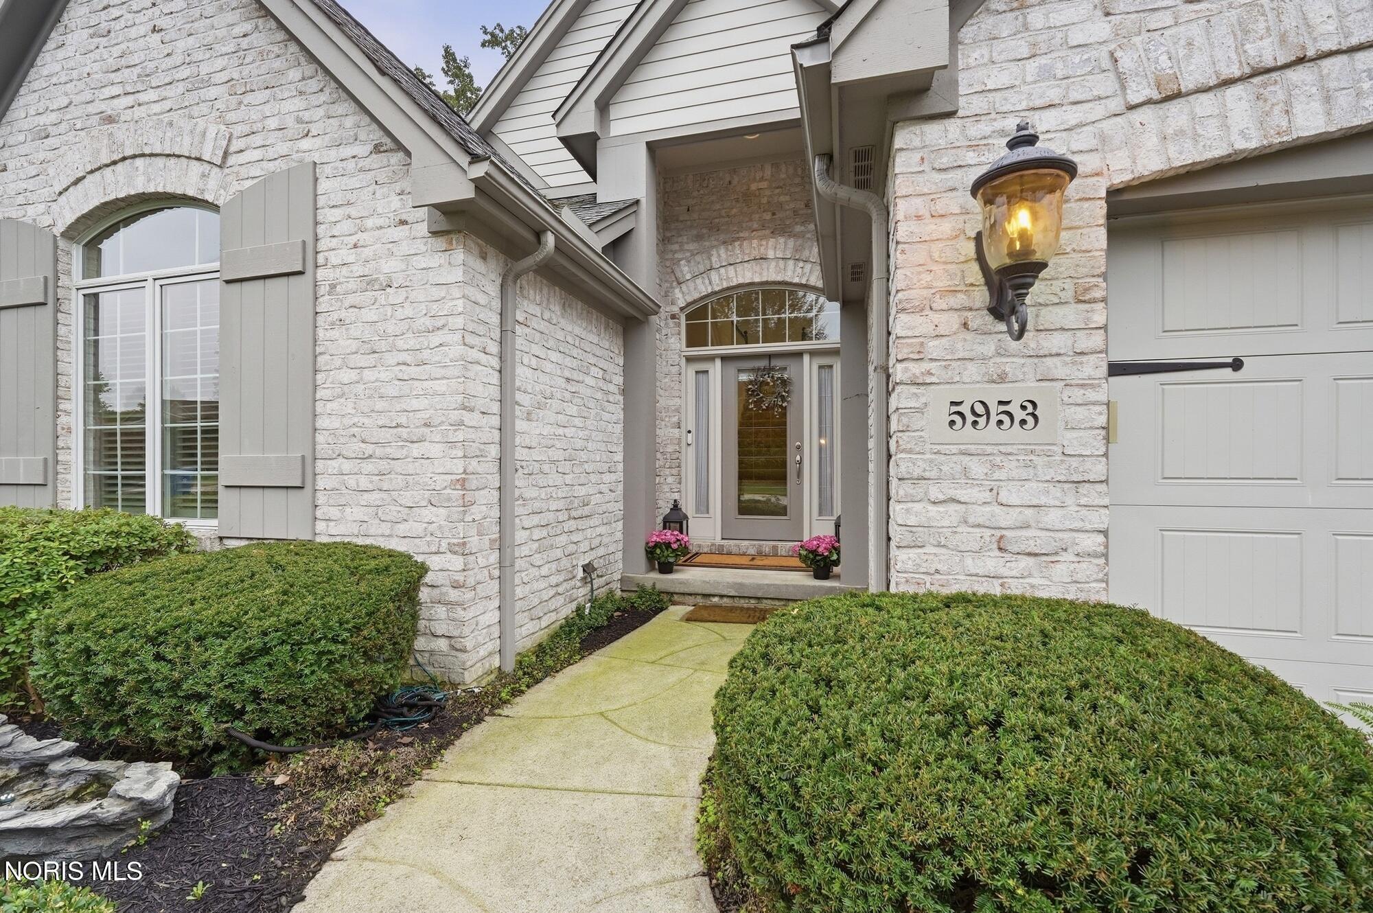
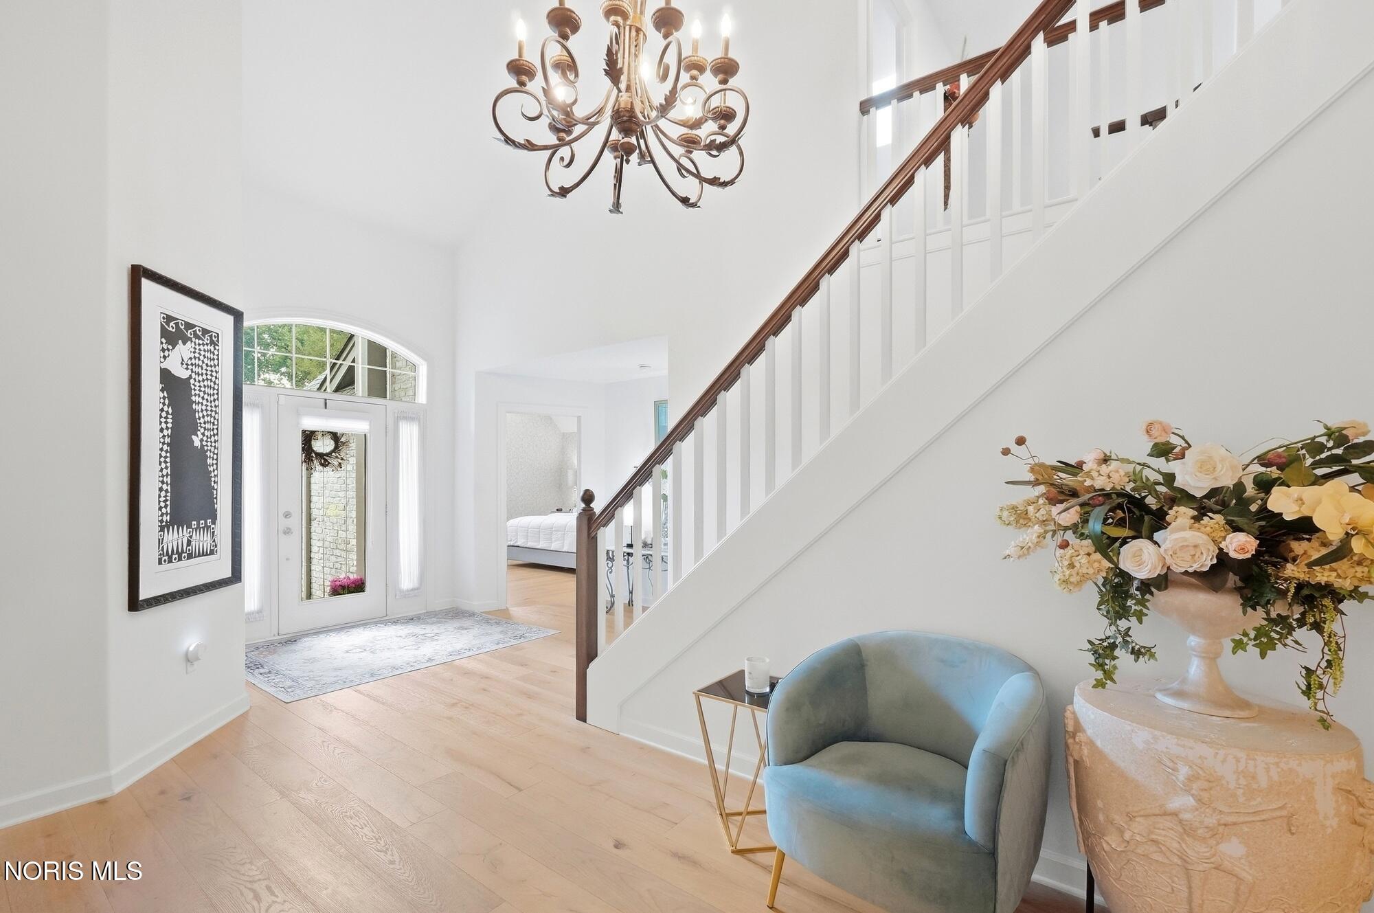
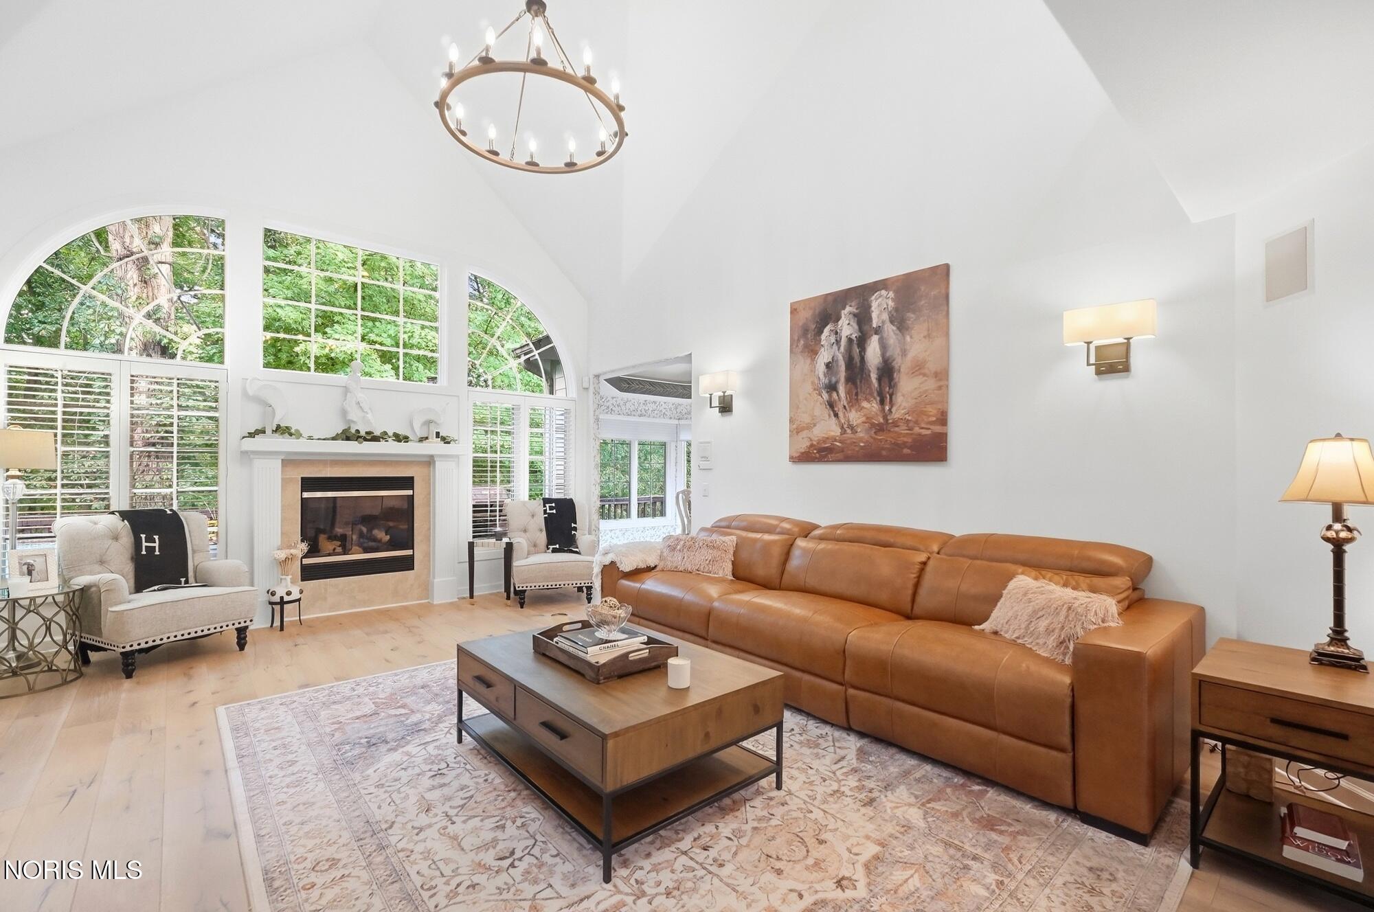
Set in the sought after neighborhood of Sylvania Northwoods, this well appointed villa offers modern amenities and timeless appeal. The main level features gorgeous hardwood flooring, Primary bedroom, eat in kitchen with breakfast bar and upscale appliances. The formal study gives you access to the back deck and features handsome built in's. 2 beds, 1 full bath are situated on the second level. Bright and comfortable loft area with adjacent office or flex space. Clean dry basement. *Lawn and Snow are Villa owners responsibility. Seller will provide the current service providers.
Save
Ask
Tour
Hide
Listing Snapshot
Price
$575,000
Days On Site
3 Days
Bedrooms
3
Inside Area (SqFt)
3,174 sqft
Total Baths
3
Full Baths
2
Partial Baths
1
Lot Size
N/A
Year Built
2005
MLS® Number
10013618
Status
Active
Property Tax
N/A
HOA/Condo/Coop Fees
$62.5 monthly
Sq Ft Source
Public Records
Friends & Family
Recent Activity
| 3 days ago | Listing first seen on site | |
| 3 days ago | Listing updated with changes from the MLS® |
General Features
Disclosures
Property Disclosure
Garage
Yes
Garage Spaces
2
Levels
One and One Half
Number Of Stories
2
Parking
AsphaltAdditional Parking
Property Sub Type
Single Family Residence
Sewer
Public Sewer
Style
Traditional
Utilities
Sewer Available
Water Source
Public
Interior Features
Appliances
DryerDisposalDishwasherGas OvenMicrowaveRefrigeratorWasher
Cooling
Central Air
Electric
200+ Amp Service
Fireplace
Yes
Fireplace Features
Gas
Fireplaces
1
Flooring
CarpetHardwood
Heating
Forced Air
Interior
Double VanityEntrance FoyerEat-in KitchenOpen FloorplanWalk-In Closet(s)Ceiling Fan(s)Vaulted Ceiling(s)Built-in Features
Laundry Features
Main LevelSink
Bedroom 2
Dimensions - 11.0x11.0Level - Upper
Bedroom 3
Dimensions - 12.0x11.0Level - Upper
Den
Dimensions - 15.0x14.0Level - Main
Dining Room
Dimensions - 15.0x12.0Level - Main
Family Room
Dimensions - 21.0x15.0Level - Main
Kitchen
Dimensions - 26.0x13.0Level - Main
Primary Bedroom 1
Dimensions - 15.0x15.0Level - Main
Save
Ask
Tour
Hide
Exterior Features
Construction Details
Board & Batten SidingBrick
Exterior
LightingBalcony
Fencing
Invisible
Lot Features
Sprinklers In FrontSprinklers In RearNear Golf Course
Patio And Porch
Deck
Roof
Shingle
View
Trees/Woods
Waterview
Trees/Woods
Community Features
Accessibility Features
Accessible DoorsAccessible Hallway(s)
Association Fee
$750.0
Association Fee Frequency
Annually
Community Features
CurbsStreet LightsSidewalks
School District
Sylvania
Township
Sylvania
Schools
School District
Sylvania
Elementary School
Whiteford
Middle School
None
High School
Northview
Listing courtesy of Kristie A. Feeback of Keller Williams Citywide listwithkristie@gmail.com

Listing information is provided by Participants of the NORIS MLS. IDX information is provided exclusively for personal, non-commercial use, and may not be used for any purpose other than to identify prospective properties consumers may be interested in purchasing. Information is deemed reliable but not guaranteed. Copyright 2026, NORIS MLS.
Last checked: 2026-09-21 07:55 PM UTC
Listing information is provided by Participants of the NORIS MLS. IDX information is provided exclusively for personal, non-commercial use, and may not be used for any purpose other than to identify prospective properties consumers may be interested in purchasing. Information is deemed reliable but not guaranteed. Copyright 2026, NORIS MLS.
Last checked: 2026-09-21 07:55 PM UTC
Neighborhood & Commute
Source: Walkscore
Save
Ask
Tour
Hide
Did you know? You can invite friends and family to your search. They can join your search, rate and discuss listings with you.