Save
Ask
Tour
Hide
Share
$335,900
3 Days On Site

4524 Westbourne Road
Toledo, OH 43623

For Sale|Single Family Residence|Active
4
Beds
3
Total Baths
2
Full Baths
1
Partial Bath
2,098
SqFt
$160
/SqFt
1968
Built
Subdivision:
Wellington Woods
County:
Lucas
Listing courtesy of Jason Hall of Key Realty LTD hallhashomes@gmail.com
Call Now: 419-542-6637
Is this the listing for you? We can help make it yours.
419-542-6637
4524 Westbourne Road4524 Westbourne Road4524 Westbourne Road4524 Westbourne Road
Save
Ask
Tour
Hide
Share

Mortgage Calculator

Monthly Payment (Est.)

Enter an interest rate to see your estimated monthly payment.
Calculator powered by Showcase IDX, a Constellation1 Company. Copyright ©2026 Information is deemed reliable but not guaranteed.

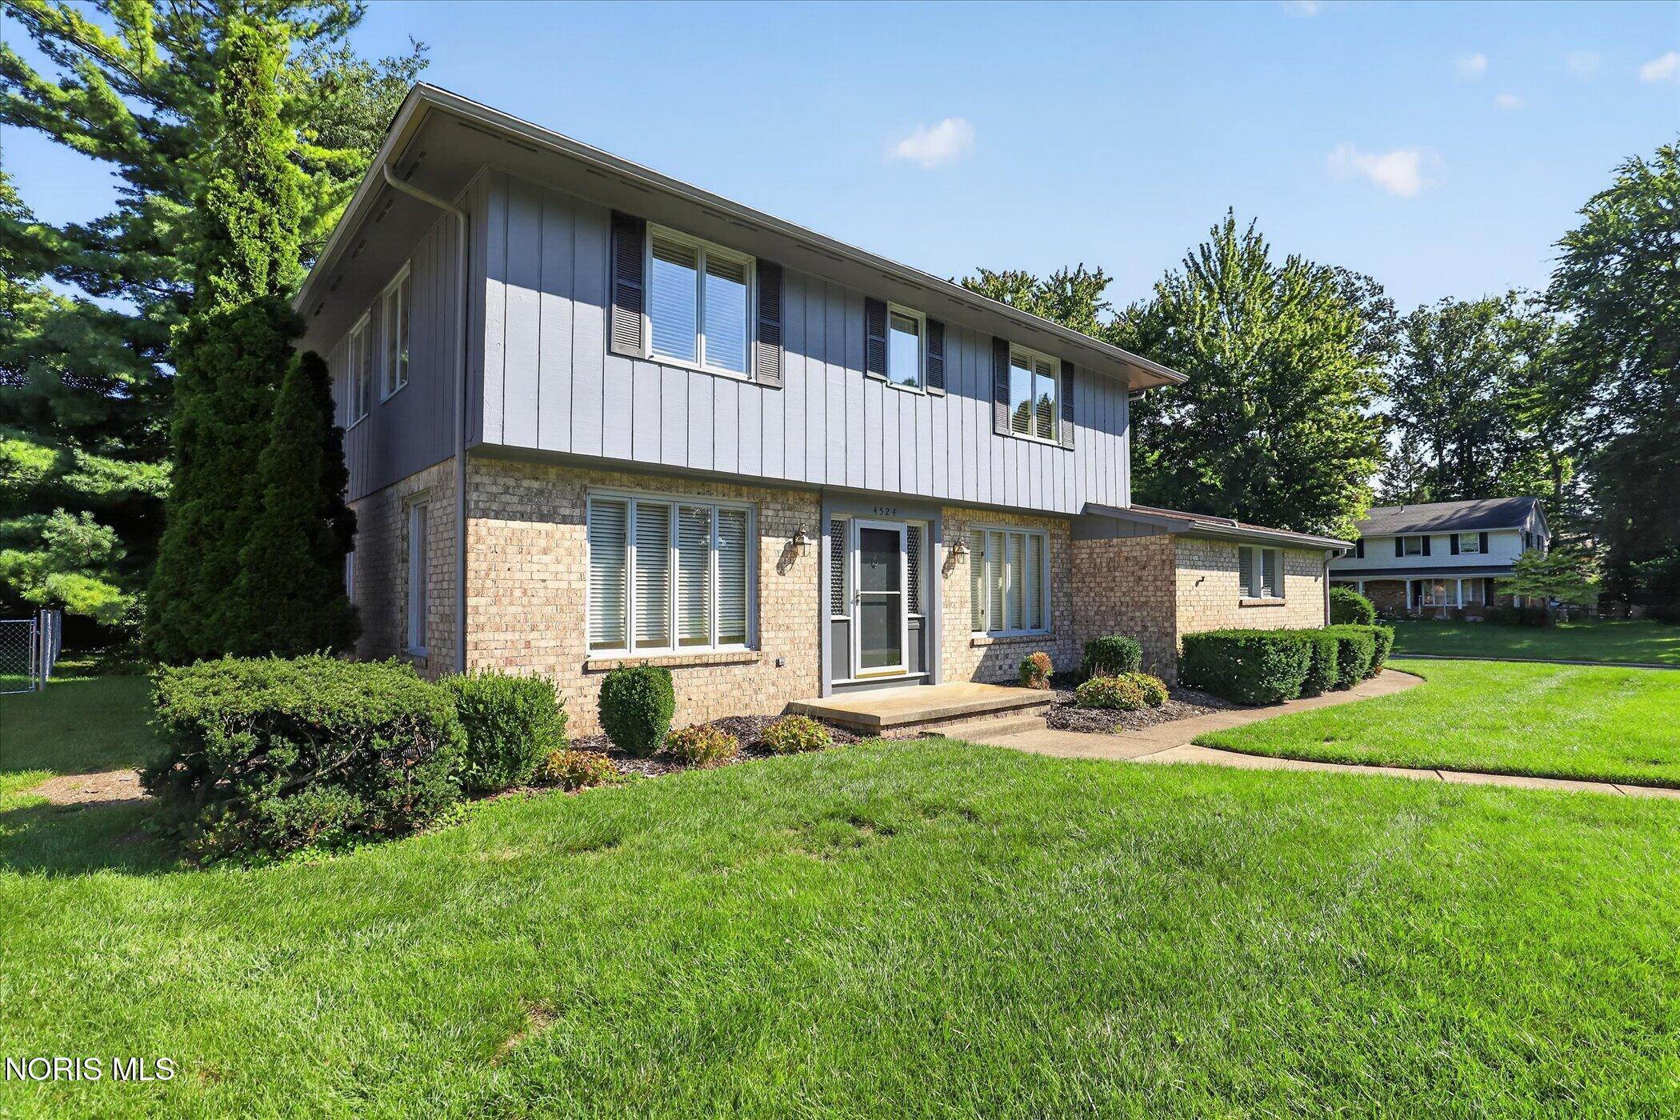
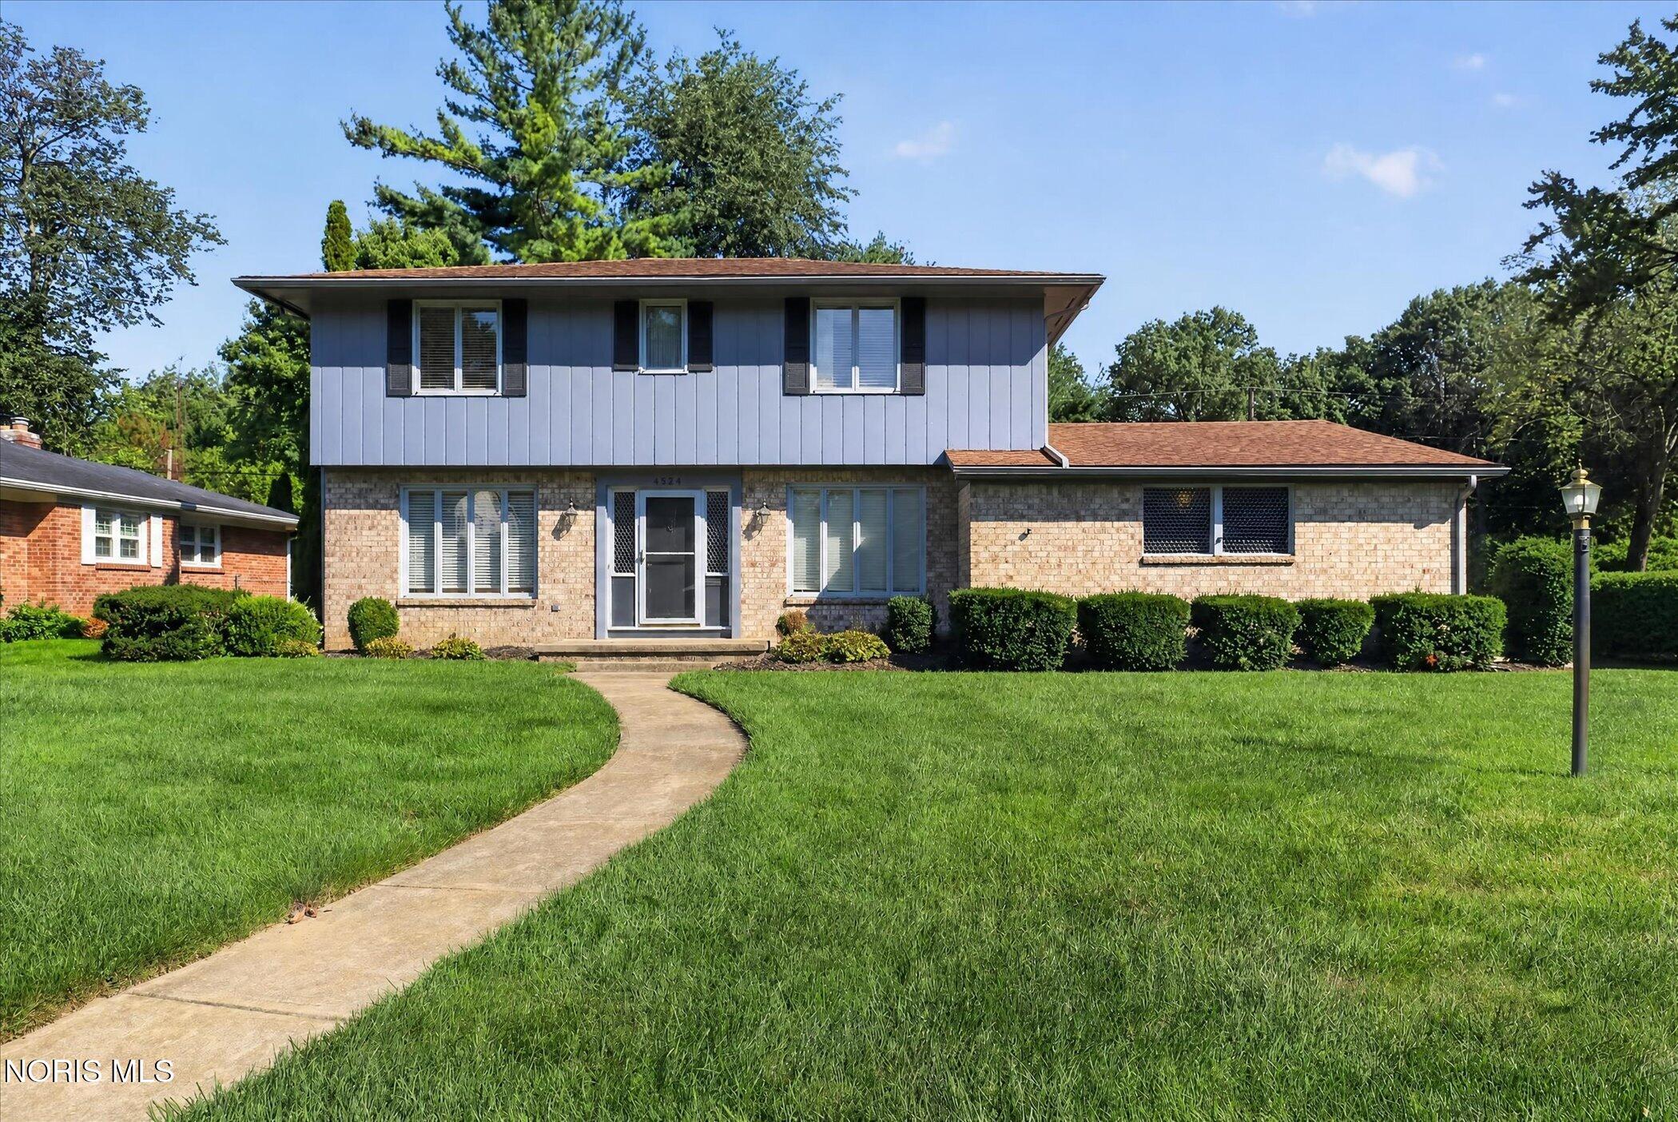
Welcome to this beautifully maintained 2,098-square-foot home, ideally situated on a corner lot in Wellington Woods. Inside, you'll find beautiful wood flooring throughout much of the home, an updated kitchen with quartz countertops and a wood-burning fireplace in the family room. The home offers two full bathrooms, including a private primary bathroom, plus a convenient half bath. The partially finished full basement provides additional usable space with a built-in mini refrigerator, sink and electric fireplace. Recent improvements include a newer roof, furnace and hot water tank. Outside, enjoy a private, fenced backyard with a built-in gas grill and an in-ground sprinkler system. Located in the Sylvania School District, this home is ready for its next owner. Schedule your showing today!

Save
Ask
Tour
Hide
Share
Listing Snapshot
Price 
$335,900
Days On Site 
3 Days
Bedrooms 
4
Inside Area (SqFt) 
2,098 sqft
Total Baths 
3
Full Baths 
2
Partial Baths 
1
Lot Size 
0.28 Acres
Year Built 
1968
MLS® Number 
10013624
Status 
Active
Property Tax 
N/A
HOA/Condo/Coop Fees 
N/A
Sq Ft Source 
Assessor
Friends & Family
Recent Activity
3 days agoListing first seen on site
3 days agoListing updated with changes from the MLS®
General Features
Acres 
0.28
Disclosures 
Lead Based Paint Disclosure
Garage 
Yes
Garage Spaces 
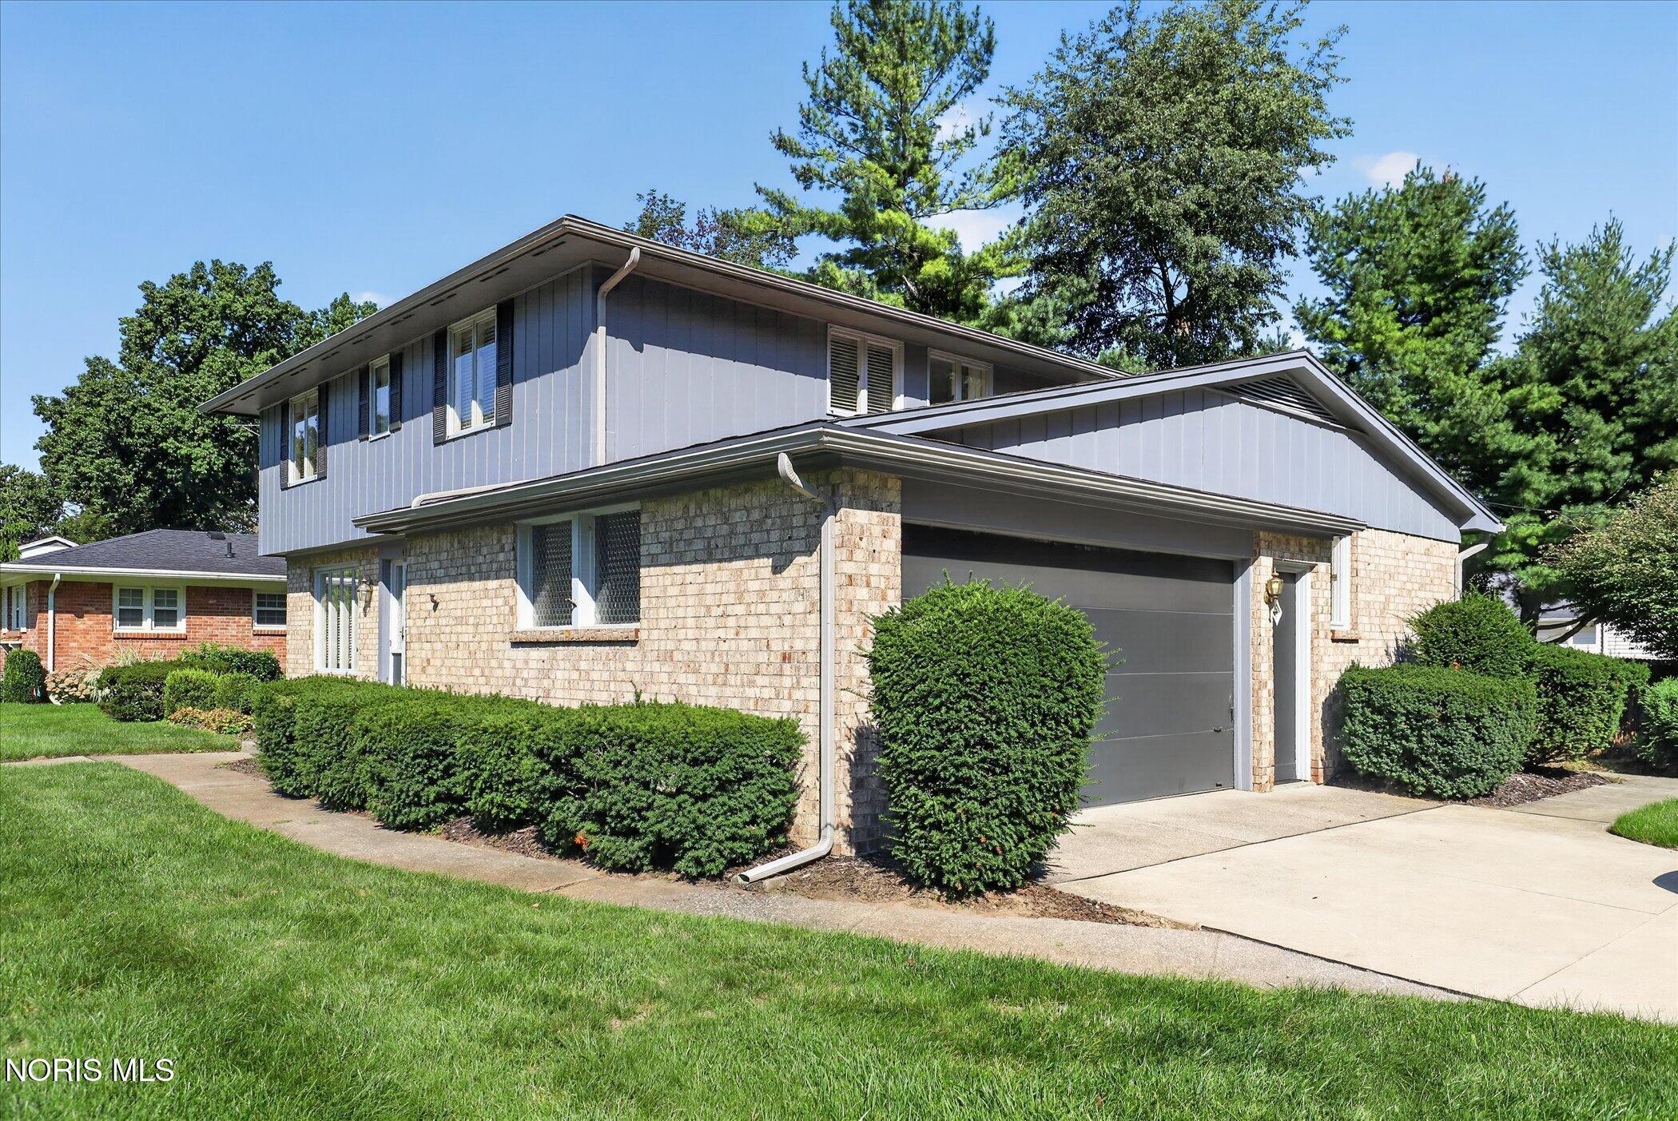
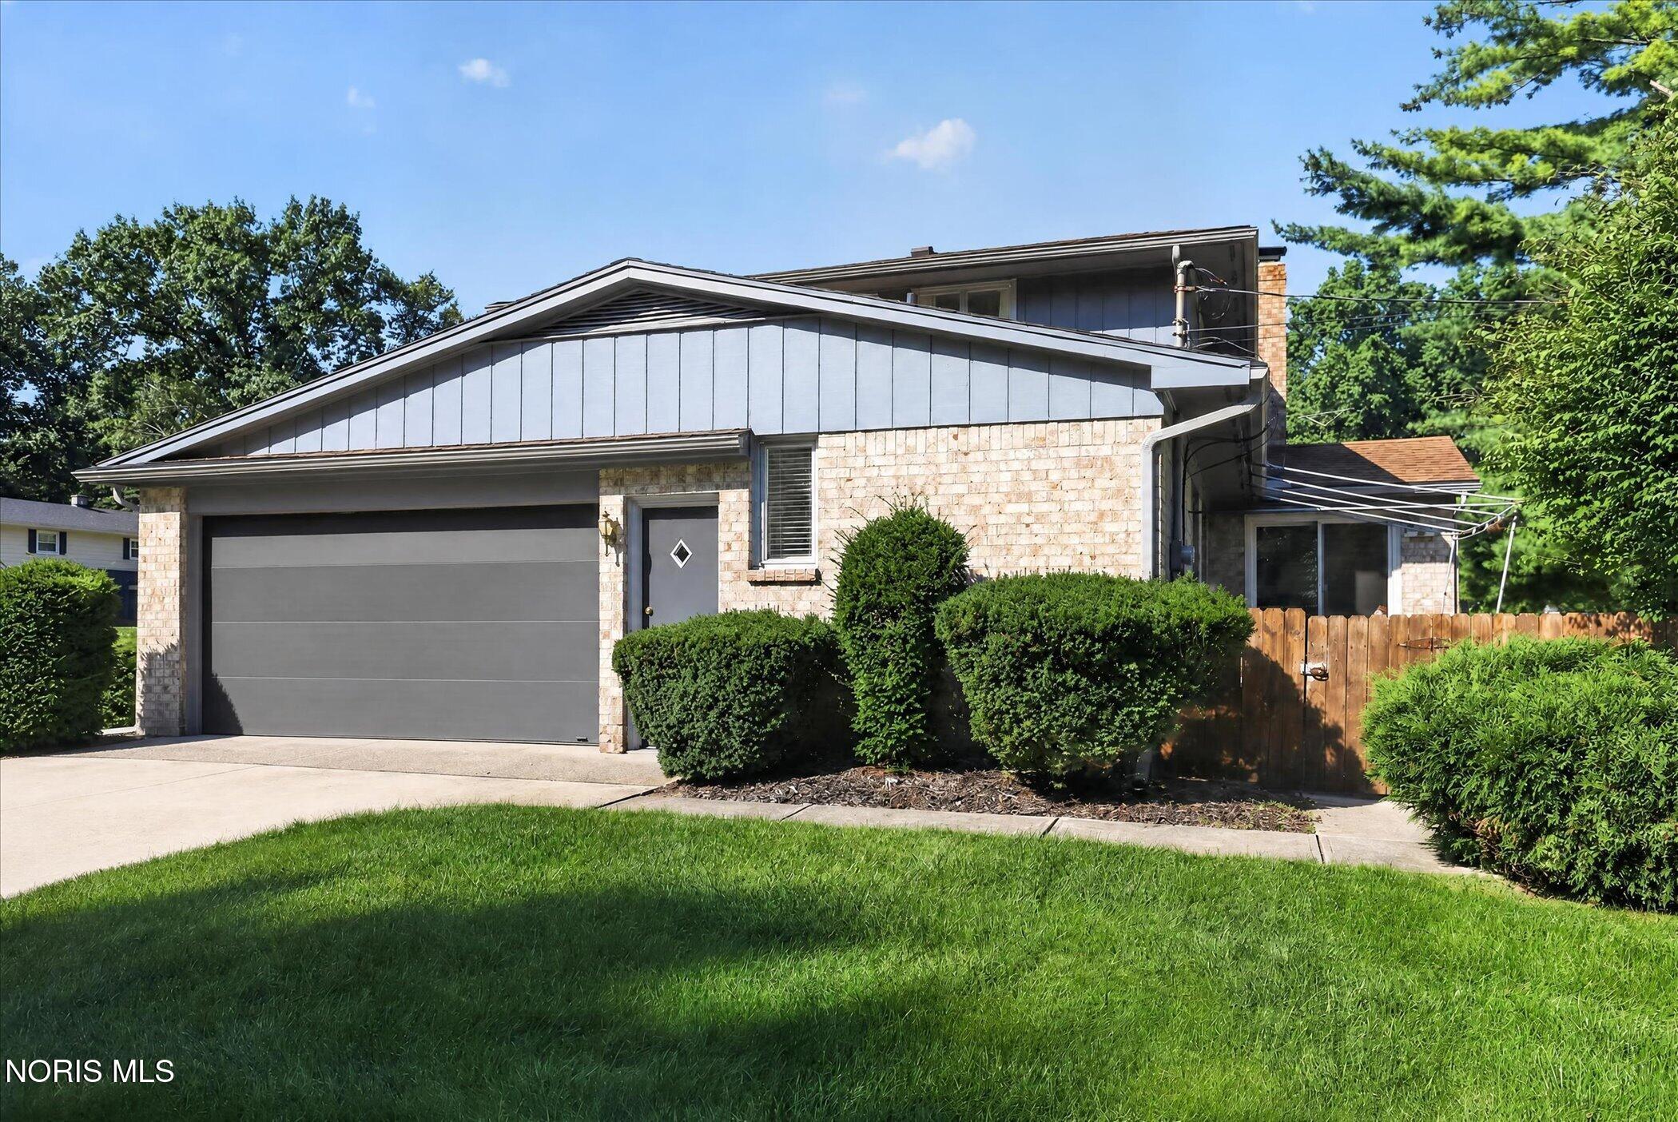
2
Levels 
Two
Number Of Stories 
2
Parking 
ConcreteDrivewayGarage Door OpenerAttachedGarage
Property Sub Type 
Single Family Residence
Security 
Smoke Detector(s)
Sewer 
Public Sewer
SqFt Below 
1
Style 
Traditional
Utilities 
Cable AvailableElectricity ConnectedNatural Gas AvailableNatural Gas ConnectedSewer ConnectedUnderground UtilitiesWater AvailableWater Connected
Water Source 
PublicWell
Interior Features
Appliances 
Bar FridgeDryerDishwasherElectric CooktopHumidifierMicrowaveRefrigeratorWasher
Basement 
FullUnfinishedPartially Finished
Cooling 
Central Air
Fireplace 
Yes
Fireplace Features 
ElectricWood BurningBasementLiving Room
Fireplaces 
2
Flooring 
CarpetCeramic TileWoodVinylTile
Heating 
Forced AirNatural Gas
Interior 
Entrance FoyerWalk-In Closet(s)
Laundry Features 
Electric Dryer HookupMain LevelWasher Hookup
Window Features 
Window TreatmentsScreens
Bedroom 2 
Dimensions - 11.0x11.0Level - Upper
Bedroom 3 
Dimensions - 10.0x11.0Level - Upper
Bedroom 4 
Dimensions - 10.0x10.0Level - Upper
Dining Room 
Dimensions - 13.0x11.0Level - Main
Family Room 
Dimensions - 18.0x11.0Level - Main
Kitchen 
Dimensions - 10.0x10.0Level - Main
Living Room 
Dimensions - 22.0x13.0Level - Main
Primary Bedroom 1 
Dimensions - 13.0x13.0Level - Upper
Save
Ask
Tour
Hide
Share
Exterior Features
Construction Details 
BrickWood Siding
Exterior 
Awning(s)LightingOutdoor GrillPrivate Yard
Fencing 
Privacy
Lot Features 
Corner LotLandscapedSprinklers In Front
Patio And Porch 
Front PorchPatioPorch
Road Frontage 
City Street
Roof 
Shingle
Windows/Doors 
Window TreatmentsScreens
Community Features
School District 
Sylvania
Roads 
Asphalt
Schools
School District
Sylvania
Elementary School
Whiteford
Middle School
None
High School
Northview
Listing courtesy of Jason Hall of Key Realty LTD hallhashomes@gmail.com


Listing information is provided by Participants of the NORIS MLS. IDX information is provided exclusively for personal, non-commercial use, and may not be used for any purpose other than to identify prospective properties consumers may be interested in purchasing. Information is deemed reliable but not guaranteed. Copyright 2026, NORIS MLS.
Last checked: 2026-09-21 07:55 PM UTC

Neighborhood & Commute
Source: Walkscore
Save
Ask
Tour
Hide
Share