Save
Ask
Tour
Hide
Share
$1,700,000
3 Days On Site

2078 Driftwood Lane
Oregon, OH 43616

For Sale|Single Family Residence|Active
4
Beds
4
Total Baths
2
Full Baths
2
Partial Baths
4,529
SqFt
$375
/SqFt
1987
Built
Subdivision:
Driftwood Commons
County:
Lucas
Listing courtesy of Brad A. Sutphin of RE/MAX Preferred Associates brads@remax.net
Call Now: 419-542-6637
Is this the listing for you? We can help make it yours.
419-542-6637
2078 Driftwood Lane2078 Driftwood Lane2078 Driftwood Lane2078 Driftwood Lane
Save
Ask
Tour
Hide
Share

Mortgage Calculator

Monthly Payment (Est.)

Enter an interest rate to see your estimated monthly payment.
Calculator powered by Showcase IDX, a Constellation1 Company. Copyright ©2026 Information is deemed reliable but not guaranteed.

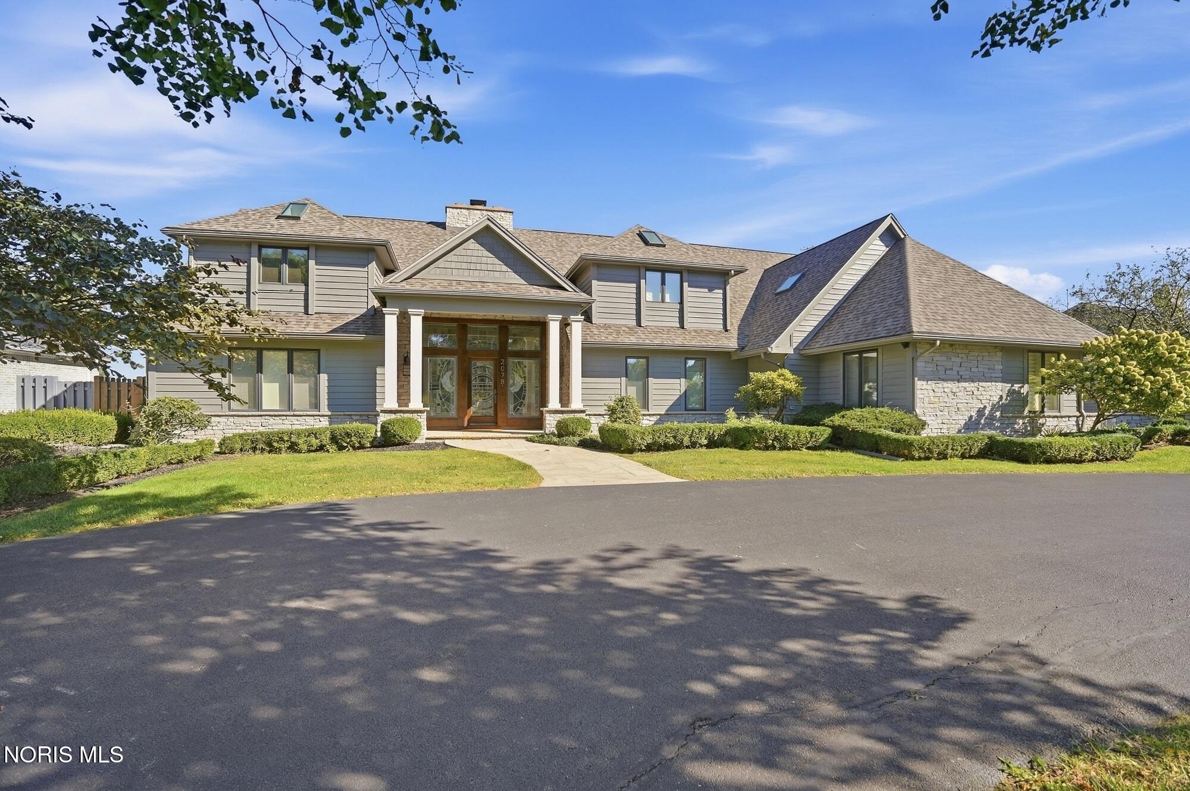
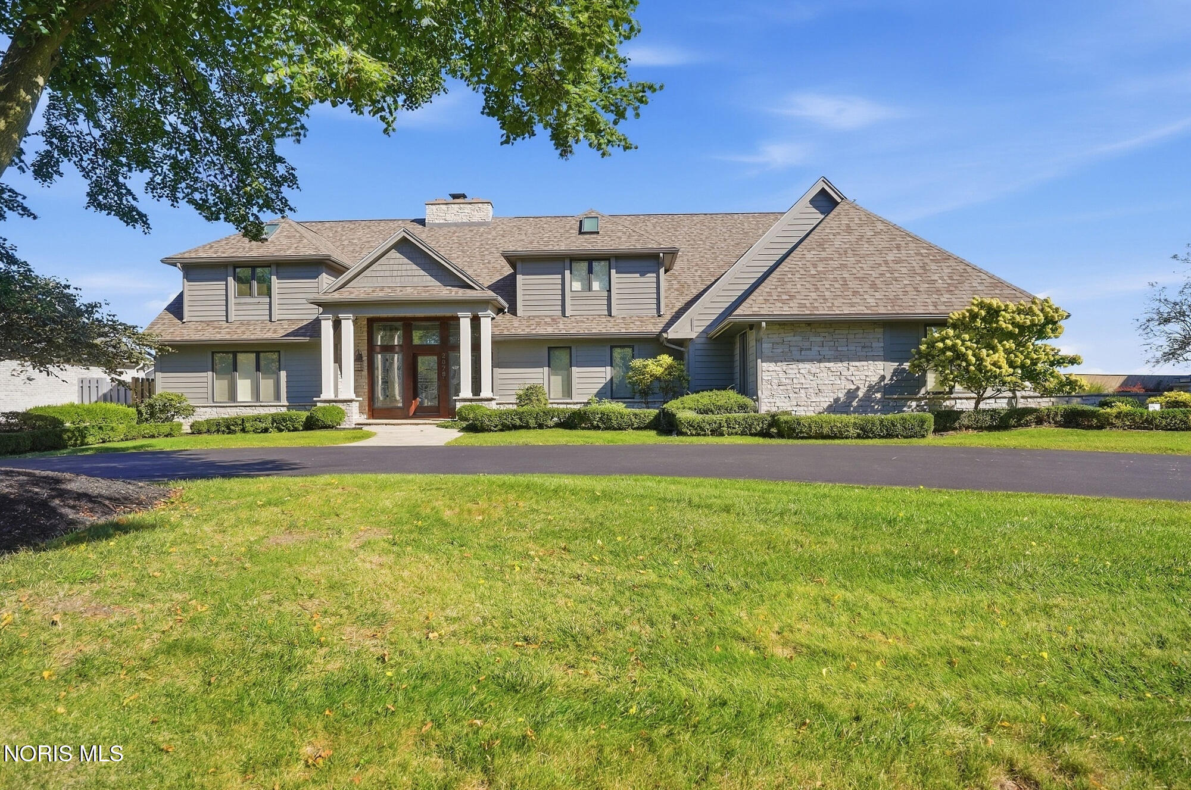
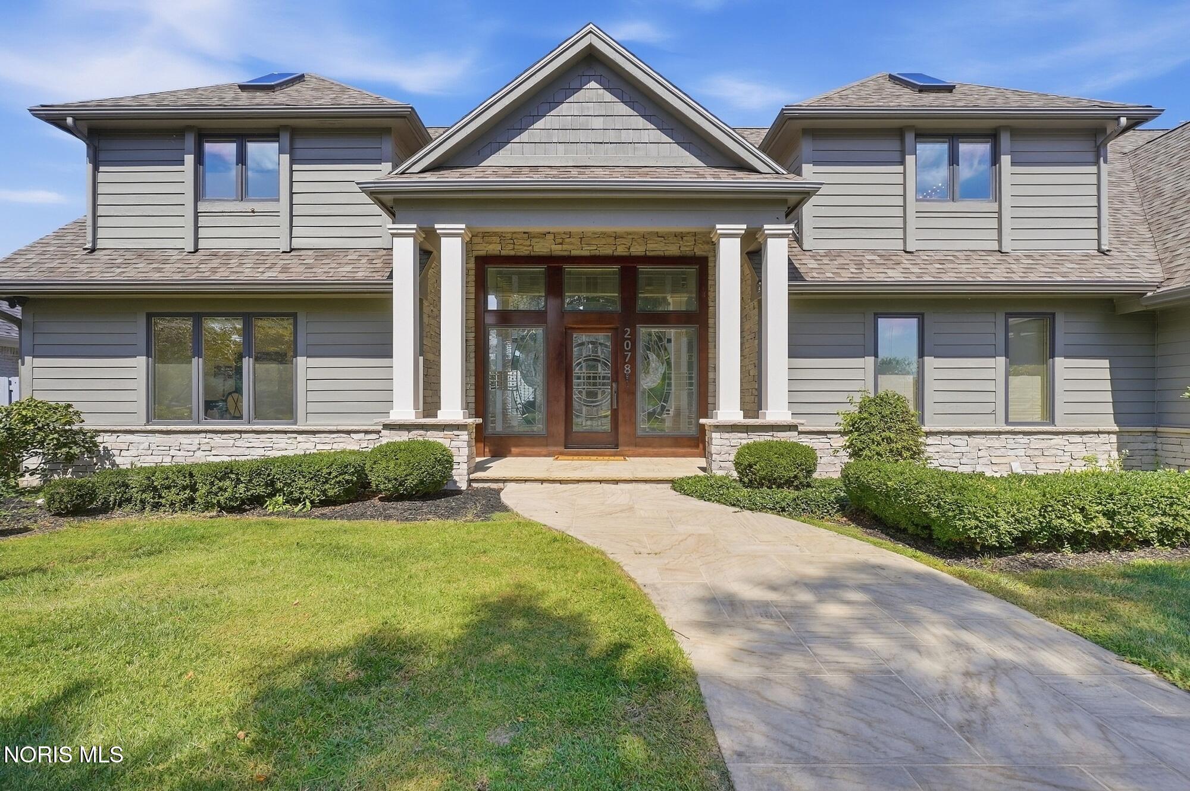
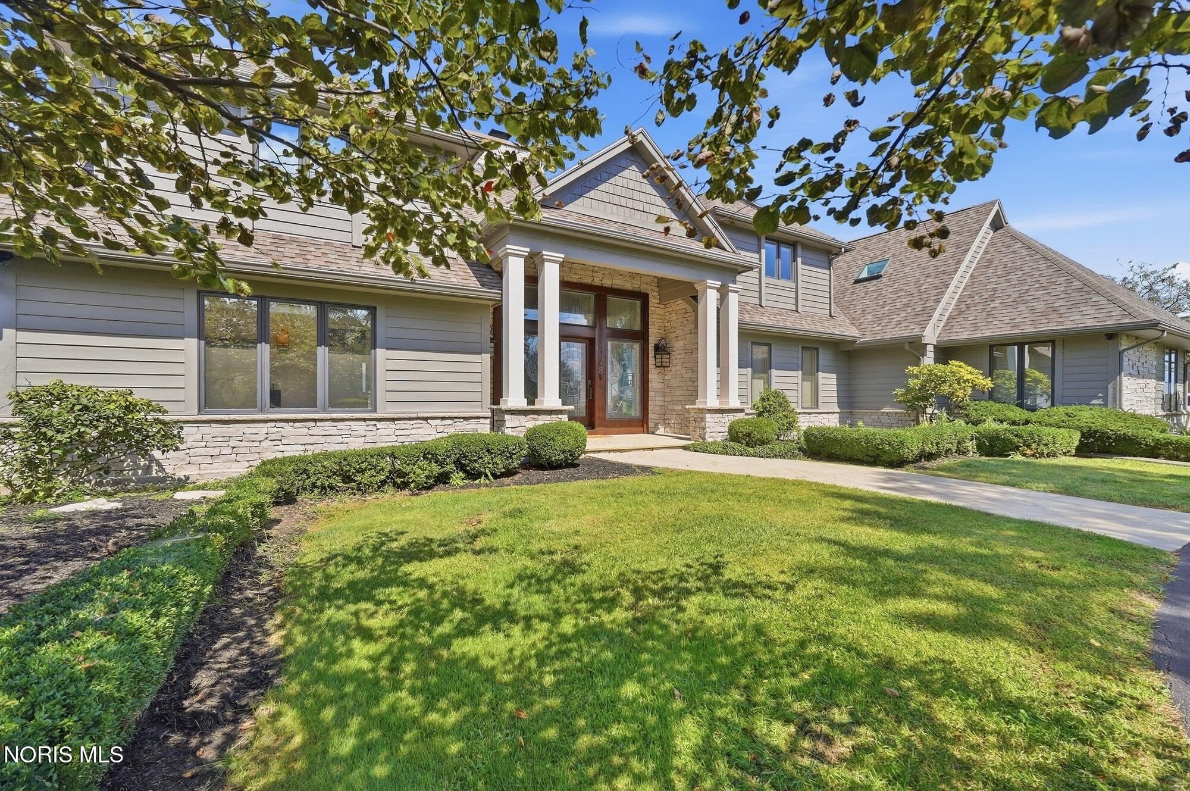
Lake front premium luxury! Neighboring the shoreline of Maumee Bay State Park. This "Berman Renovation" has abundant natural beauty in the Driftwood Commons waterfront community! Stunning renovations! Home Improvements will wow you with its fabulous upgrades and meticulous maintenance. Enjoy the Lux-quality kitchen with SUB*ZERO & WOLF appliance package where you can make your culinary dreams a reality. Appreciate the elegantly remodeled bathrooms where perfection of form and function meet. Backyard private retreat ideal for relaxing in the heated in-ground pool over looking Lake Erie, entertaining, or just enjoying the outdoors and spectacular views. Your own private 120" dock accommodates all of your watercraft and make lake-access instant!

Save
Ask
Tour
Hide
Share
Listing Snapshot
Price 
$1,700,000
Days On Site 
3 Days
Bedrooms 
4
Inside Area (SqFt) 
4,529 sqft
Total Baths 
4
Full Baths 
2
Partial Baths 
2
Lot Size 
0.69 Acres
Year Built 
1987
MLS® Number 
10013628
Status 
Active
Property Tax 
N/A
HOA/Condo/Coop Fees 
$50 monthly
Sq Ft Source 
Public Records
Friends & Family
Recent Activity
3 days agoListing first seen on site
3 days agoListing updated with changes from the MLS®
General Features
Acres 
0.69
Disclosures 
Property Disclosure
Foundation 
Combination
Garage 
Yes
Garage Spaces 
3
Levels 
Two
Number Of Stories 
2
Parking 
Circular DrivewayDrivewayGarage Door OpenerPavedAttachedGarage
Parking Spaces 
10
Property Sub Type 
Single Family Residence
Security 
Closed Circuit Camera(s)Security SystemSecurity Lights
Sewer 
Public Sewer
Style 
Traditional
Utilities 
Cable AvailableElectricity ConnectedNatural Gas ConnectedSewer ConnectedWater Connected
Water Source 
Public
Interior Features
Appliances 
Built-In FreezerConvection OvenDisposalDouble OvenDishwasherGas RangeIce MakerMicrowaveRefrigeratorWasherWater HeaterOven
Basement 
PartialSump PumpUnfinished
Cooling 
Central AirCeiling Fan(s)
Electric 
200+ Amp ServiceCircuit Breakers
Fireplace 
Yes
Fireplace Features 
GasFamily RoomLiving Room
Fireplaces 
2
Flooring 
CarpetConcreteHardwoodMarbleOtherTileWood
Heating 
Forced AirNatural Gas
Interior 
Double VanityEntrance FoyerEat-in KitchenOpen FloorplanPantrySaunaStorageWalk-In Closet(s)Ceiling Fan(s)Crown MoldingTray Ceiling(s)Built-in Features
Laundry Features 
Main LevelSinkWasher Hookup
Window Features 
Double Pane WindowsInsulated WindowsWindow TreatmentsWindow Coverings
Bedroom 2 
Dimensions - 13.0x11.0Level - Upper
Bedroom 3 
Dimensions - 12.0x11.0Level - UpperDescription - Wood
Bedroom 4 
Dimensions - 16.0x11.0Level - UpperDescription - Carpet
Dining Room 
Dimensions - 18.0x18.0Level - Main
Entrance Foyer 
Dimensions - 25.0x13.0Level - Main
Family Room 
Dimensions - 23.0x14.0Level - MainDescription - Tile
Great Room 
Dimensions - 23.0x20.0Level - MainDescription - Porcelain Tile
Kitchen 
Dimensions - 23.0x14.0Level - MainFeatures - Kitchen IslandDescription - Tile
Laundry 
Dimensions - 12.0x12.0Level - MainDescription - Tile
Library 
Dimensions - 14.0x8.0Level - MainDescription - Wood
Living Room 
Dimensions - 24.0x20.0Level - MainDescription - Wood/Built-In
Other 
Dimensions - 16.0x15.0Level - UpperDescription - Closet/CVarpet
Primary Bedroom 1 
Dimensions - 18.0x14.0Level - UpperDescription - Wood/Ensuite
Save
Ask
Tour
Hide
Share
Exterior Features
Construction Details 
BlockFrameStoneWood Siding
Exterior 
LightingPrivate YardPrivate EntranceBalcony
Fencing 
OtherPartialWood
Frontage 
Lakefront
Lot Features 
Landscaped
Patio And Porch 
DeckFront PorchPatioPorch
Pool Features 
HeatedIn Ground
Private Pool 
Yes
Road Frontage 
City StreetPrivate Road
Roof 
Shingle
View 
See Remarks
Waterfront 
Yes
Waterfront Features 
Lake
Waterview 
See Remarks
Windows/Doors 
Double Pane WindowsInsulated WindowsWindow TreatmentsWindow Coverings
Community Features
Accessibility Features 
Accessible DoorsAccessible Hallway(s)Smart TechnologyAccessible Full Bath
Association Fee 
$600.0
Association Fee Frequency 
Annually
School District 
Oregon
Township 
Jerusalem
Roads 
Asphalt
Schools
School District
Oregon
Elementary School
Jerusalem
Middle School
None
High School
Clay
Listing courtesy of Brad A. Sutphin of RE/MAX Preferred Associates brads@remax.net


Listing information is provided by Participants of the NORIS MLS. IDX information is provided exclusively for personal, non-commercial use, and may not be used for any purpose other than to identify prospective properties consumers may be interested in purchasing. Information is deemed reliable but not guaranteed. Copyright 2026, NORIS MLS.
Last checked: 2026-09-21 07:55 PM UTC

Neighborhood & Commute
Source: Walkscore
Save
Ask
Tour
Hide
Share