Save
Ask
Tour
Hide
Share
$664,900
2 Days On Site

9407 Saint Angelas Way
Sylvania, OH 43560

Single Family Residence|Coming Soon
4
Beds
4
Total Baths
3
Full Baths
1
Partial Bath
3,046
SqFt
$218
/SqFt
2003
Built
Subdivision:
Twelve Lakes
County:
Lucas
Listing courtesy of Jody L. Zink of EXP Realty, LLC jody@jodyzink.com
Call Now: 419-542-6637
Is this the listing for you? We can help make it yours.
419-542-6637
Upcoming Open Houses
Sun, Sep 27, 12:00 PM - 2:00 PM
9407 Saint Angelas Way9407 Saint Angelas Way9407 Saint Angelas Way9407 Saint Angelas Way
Save
Ask
Tour
Hide
Share

Mortgage Calculator

Monthly Payment (Est.)

Enter an interest rate to see your estimated monthly payment.
Calculator powered by Showcase IDX, a Constellation1 Company. Copyright ©2026 Information is deemed reliable but not guaranteed.

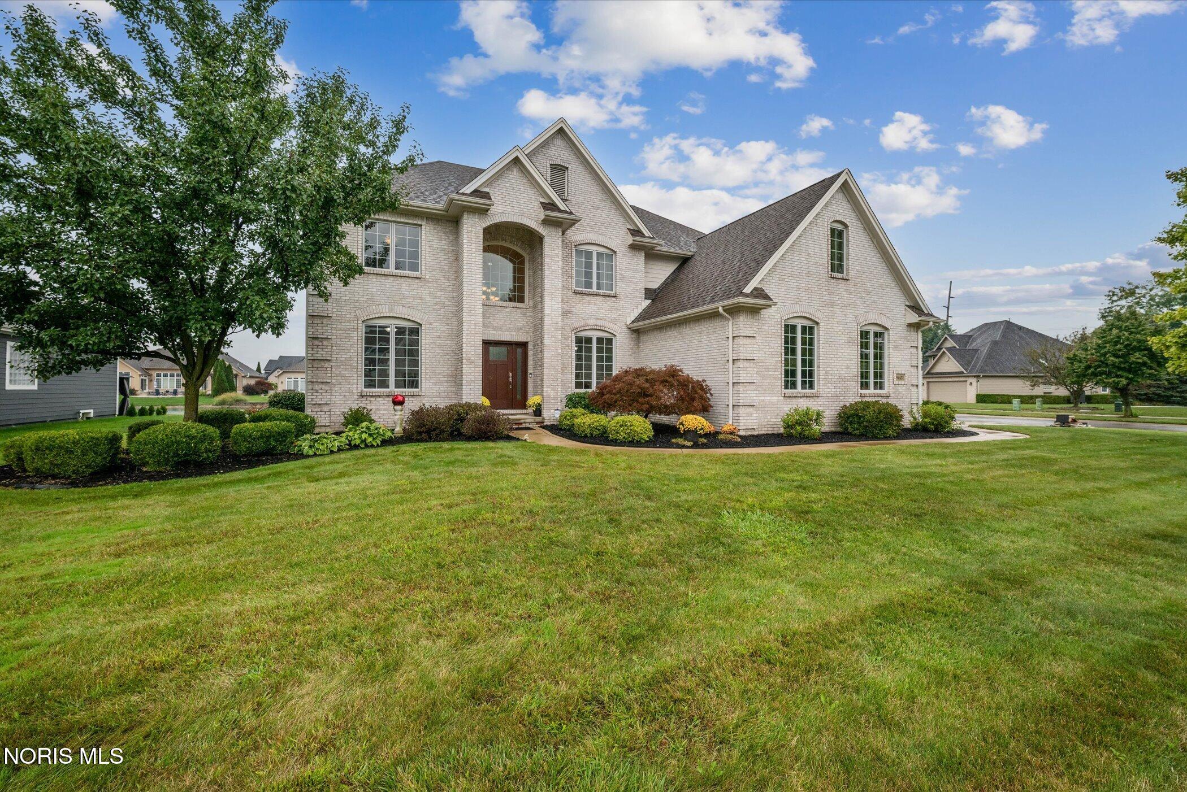
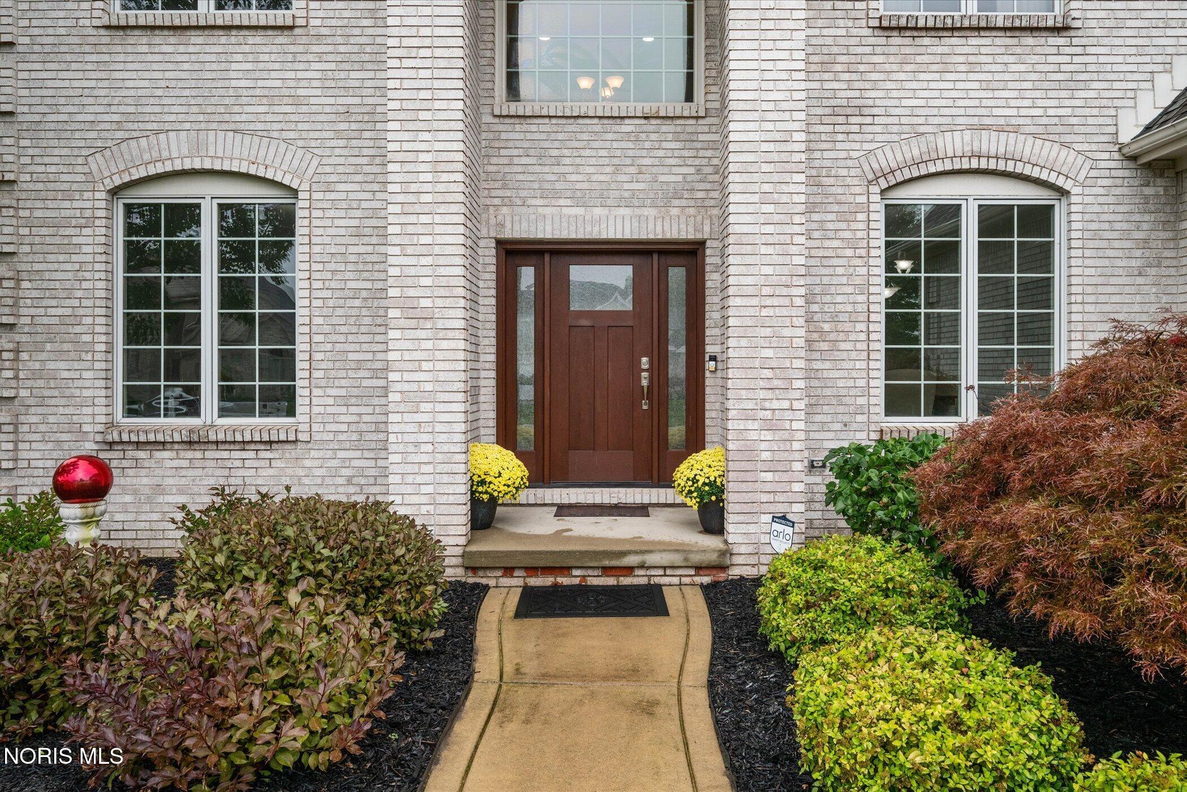
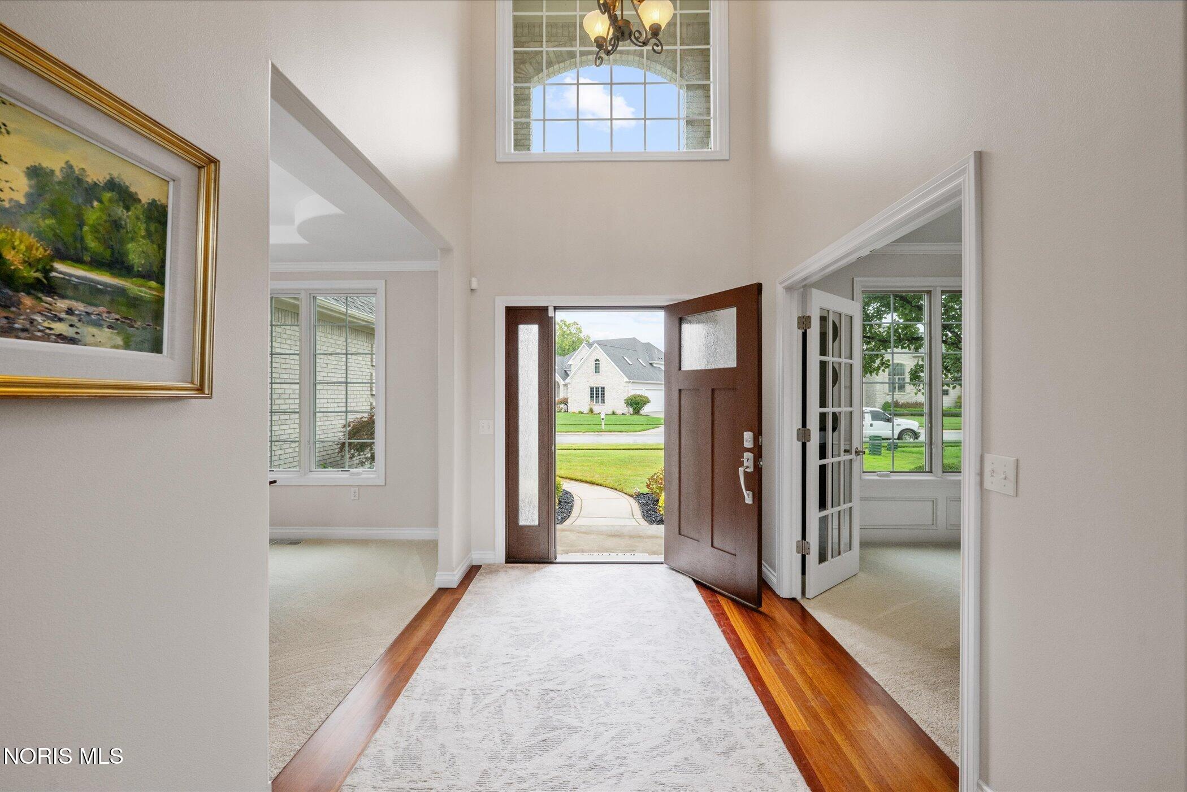
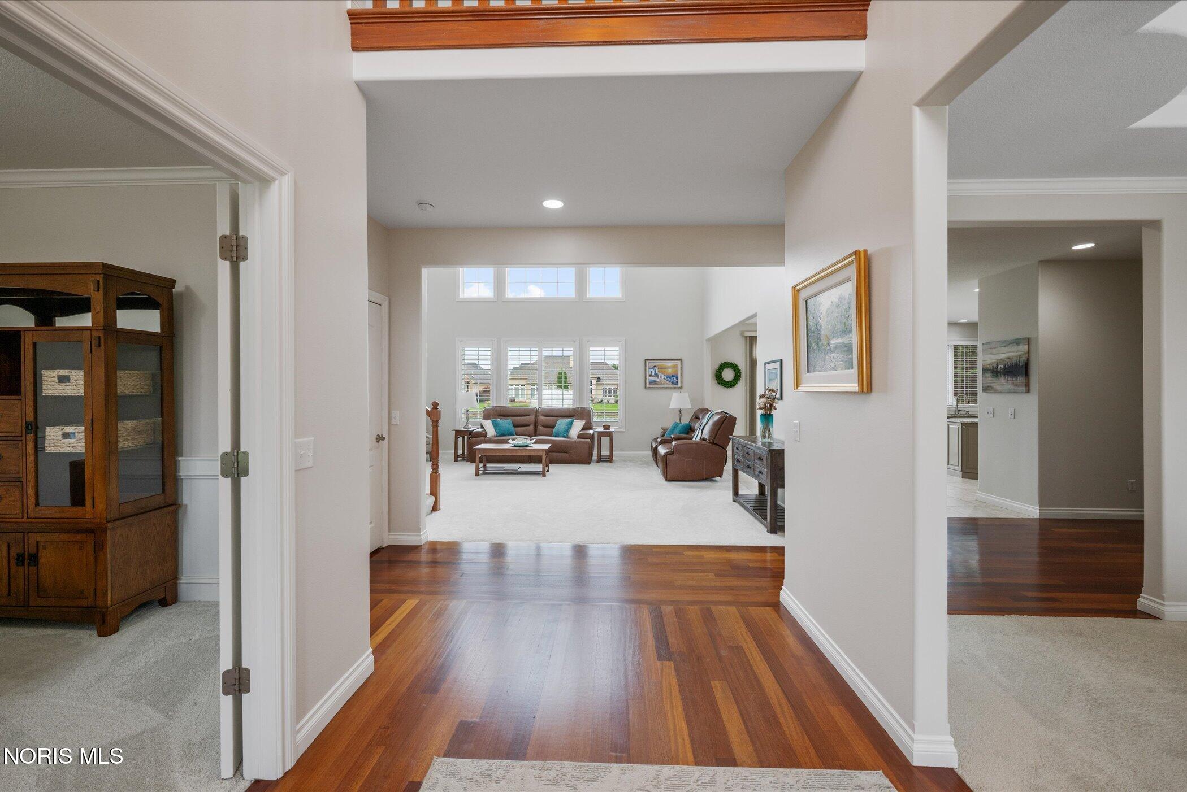
Nestled along the water on a spacious corner lot in Sylvania's coveted Twelve Lakes community, this exceptional 4-bedroom, 3.5-bath waterfront home offers more than 3,000 square feet of thoughtfully designed living space—you'll never want to leave! This meticulously maintained home has been thoughtfully upgraded with fresh paint throughout, newly installed plantation shutters, and new garage doors (2023). Inside discover a dramatic entry with cathedral ceilings & cherry hardwood floors as well as generous room sizes and spacious storage. But, at the heart of this home is a stunning updated kitchen with quartz countertops, center island, and gas cooktop, which opens to breathtaking lake views through a beautiful wall of windows. In addition, a dedicated home office captures beautiful views of the peaceful neighborhood. The new patio and gazebo (2024) overlooking the water create evening magic—the perfect retreat to listen to the soothing sounds of the lake's fountain as the day winds down. Rounding out this home is a fully finished basement with a possible fifth bedroom, a 3-car attached garage, a radon mitigation system, and shoreline upgrade (2026) protecting your investment for years to come. This is truly a rare waterfront gem with the bonus of Sylvania Schools! Schedule your showing today and experience the lifestyle & neighbors these owners have cherished!

Save
Ask
Tour
Hide
Share
Listing Snapshot
Price 
$664,900
Days On Site 
2 Days
Bedrooms 
4
Inside Area (SqFt) 
3,046 sqft
Total Baths 
4
Full Baths 
3
Partial Baths 
1
Lot Size 
0.44 Acres
Year Built 
2003
MLS® Number 
10013646
Status 
Coming Soon
Property Tax 
N/A
HOA/Condo/Coop Fees 
$78.33 monthly
Sq Ft Source 
Public Records
Friends & Family
Recent Activity
3 days agoListing first seen on site
3 days agoListing updated with changes from the MLS®
General Features
Acres 
0.44
Disclosures 
Property Disclosure
Foundation 
Other
Garage 
Yes
Garage Spaces 
3
Home Warranty 
Yes
Levels 
Two
Number Of Stories 
2
Parking 
ConcreteDrivewayGarage Door OpenerKitchen LevelStorageAttachedGarage
Parking Spaces 
6
Property Sub Type 
Single Family Residence
SqFt Below 
1
Style 
Traditional
Utilities 
Cable AvailableCable ConnectedElectricity AvailableElectricity ConnectedNatural Gas AvailableNatural Gas ConnectedSewer AvailableSewer ConnectedWater AvailableWater Connected
Water Source 
Public
Interior Features
Appliances 
DryerDisposalDishwasherGas CooktopRefrigeratorWasherWater Heater
Basement 
DaylightFinishedFull
Cooling 
Central AirCeiling Fan(s)
Fireplace 
Yes
Fireplace Features 
GasLiving Room
Fireplaces 
1
Flooring 
CarpetCeramic TileHardwood
Heating 
Forced AirNatural Gas
Interior 
Breakfast BarDouble VanityEntrance FoyerEat-in KitchenOpen FloorplanPantryStorageWalk-In Closet(s)Ceiling Fan(s)Cathedral Ceiling(s)Crown MoldingTray Ceiling(s)
Laundry Features 
Electric Dryer HookupMain LevelWasher Hookup
Spa 
Yes
Window Features 
Insulated WindowsWindow TreatmentsScreens
Bedroom 2 
Dimensions - 14.0x13.0Level - UpperFeatures - Ceiling Fan(s)Description - Carpet
Bedroom 3 
Dimensions - 14.0x13.0Level - UpperFeatures - Ceiling Fan(s)Description - Carpet
Bedroom 4 
Dimensions - 12.0x11.0Level - UpperFeatures - Ceiling Fan(s)Description - Carpet
Bedroom 5 
Dimensions - 13.0x11.0Level - LowerDescription - Carpet, French doors
Bonus Room 
Dimensions - 17.0x10.0Level - UpperDescription - Carpet
Dining Room 
Dimensions - 14.0x11.0Level - MainFeatures - Crown Molding, Tray Ceiling(s)Description - Carpet
Entrance Foyer 
Dimensions - 12.0x9.0Level - MainFeatures - Vaulted Ceiling(s)Description - Hardwood
Kitchen 
Dimensions - 23.0x16.0Level - MainDescription - Ceramic tile; Island/Breakfast bar
Laundry 
Dimensions - 12.0x7.0Level - MainDescription - Ceramic tile; cabinets; storage
Living Room 
Dimensions - 22.0x19.0Level - MainFeatures - Ceiling Fan(s), Vaulted Ceiling(s)Description - Carpet
Media Room 
Dimensions - 4.0x15.0Level - LowerDescription - Carpet
Office 
Dimensions - 14.0x12.0Level - MainDescription - Carpet
Primary Bedroom 1 
Dimensions - 17.0x15.0Level - UpperFeatures - Tray Ceiling(s)Description - Carpet
Save
Ask
Tour
Hide
Share
Exterior Features
Construction Details 
BrickVinyl Siding
Exterior 
Fire Pit
Frontage 
Lakefront
Lot Features 
Corner LotLandscapedLevelSprinklers In FrontSprinklers In Rear
Other Structures 
Gazebo
Patio And Porch 
Patio
Road Frontage 
City Street
Roof 
AsphaltShingle
Spa 
Yes
View 
See Remarks
Waterfront 
Yes
Waterfront Features 
Lake
Waterview 
See Remarks
Windows/Doors 
Insulated WindowsWindow TreatmentsScreens
Community Features
Accessibility Features 
Accessible Full Bath
Association Amenities 
OtherTrail(s)
Association Fee 
$940.0
Association Fee Frequency 
Annually
Community Features 
Street LightsSidewalks
School District 
Sylvania
Roads 
Asphalt
Schools
School District
Sylvania
Elementary School
Highland
Middle School
None
High School
Northview
Listing courtesy of Jody L. Zink of EXP Realty, LLC jody@jodyzink.com


Listing information is provided by Participants of the NORIS MLS. IDX information is provided exclusively for personal, non-commercial use, and may not be used for any purpose other than to identify prospective properties consumers may be interested in purchasing. Information is deemed reliable but not guaranteed. Copyright 2026, NORIS MLS.
Last checked: 2026-09-21 07:55 PM UTC

Neighborhood & Commute
Source: Walkscore
Save
Ask
Tour
Hide
Share