
16848 Ch 113Harpster, OH 43323
Mortgage Calculator
Monthly Payment (Est.)
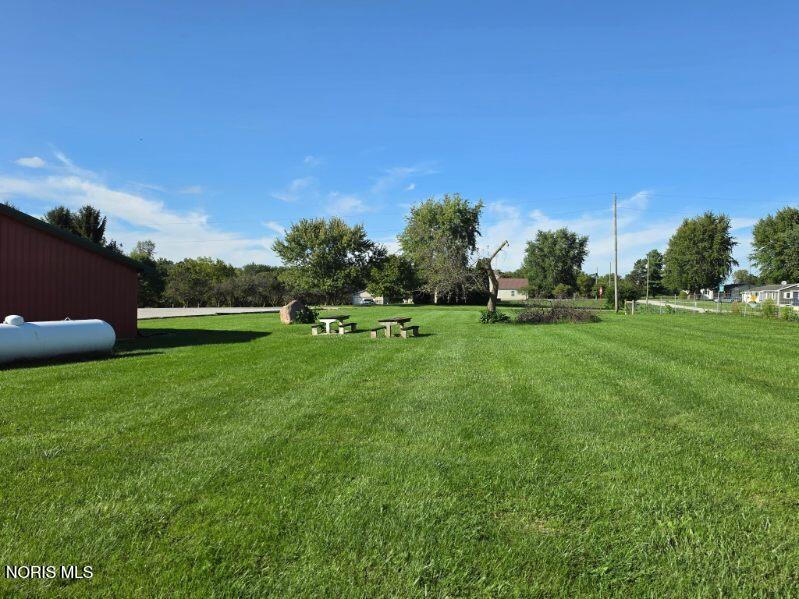
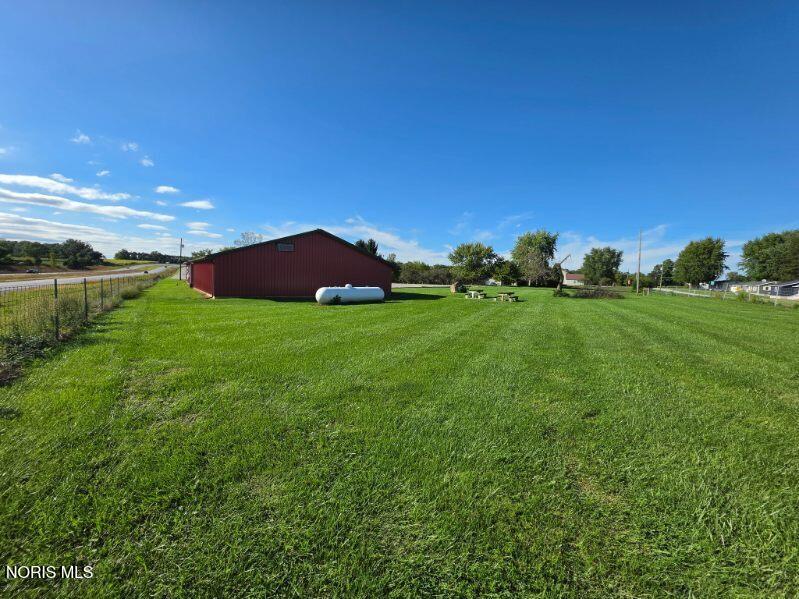
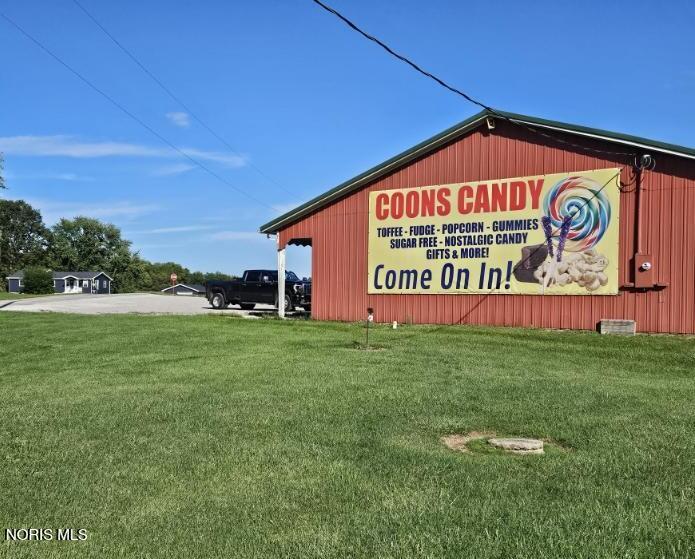
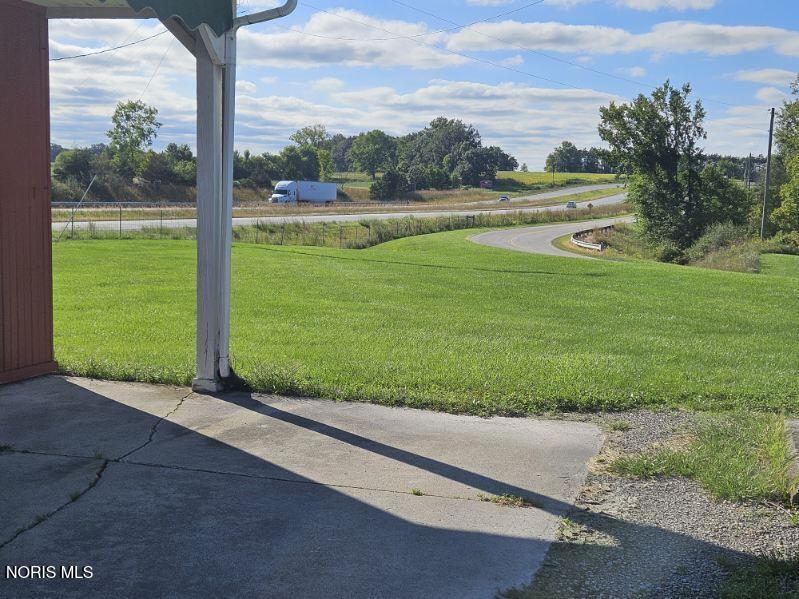
Enter an interest rate to see your estimated monthly payment.Prime Commercial Building - Approximately 7,400 Sq. Ft. Excellent Retail Opportunity with Highway Access! Take advantage of this very nice commercial building, formerly operated as a candy shop and approximately 7,400 square feet. The interior is approximately 90% finished and ready for business, offering an excellent opportunity for a retail operation, showroom, specialty shop, service business, or a variety of other commercial uses. Property Highlights • Approximately 7,400 sq. ft. • Retail zoning • Approximately 90% finished for business use • 2 refrigerators included • Attractive metal rib roof • Covered front porch • On-site parking • Excellent visibility and accessibility • Convenient access to a major four-lane highway • Former candy shop with an established commercial layout • Plenty of space for a new owner to customize for their business needs Whether you're looking to open a new retail business, relocate an existing operation, or invest in a versatile commercial property, this building offers a strong combination of usable space, existing improvements, parking, and convenient highway access. A great opportunity to put approximately 7,400 square feet of commercial space to work for your business!
| 2 days ago | Listing first seen on site | |
| 2 days ago | Listing updated with changes from the MLS® |

Listing information is provided by Participants of the NORIS MLS. IDX information is provided exclusively for personal, non-commercial use, and may not be used for any purpose other than to identify prospective properties consumers may be interested in purchasing. Information is deemed reliable but not guaranteed. Copyright 2026, NORIS MLS.
Last checked: 2026-09-21 07:55 PM UTC
Did you know? You can invite friends and family to your search. They can join your search, rate and discuss listings with you.