Save
Ask
Tour
Hide
Share
$159,900
1 Day On Site

5146 Regency Drive 2
Toledo, OH 43615

For Sale|Condominium|Active
2
Beds
2
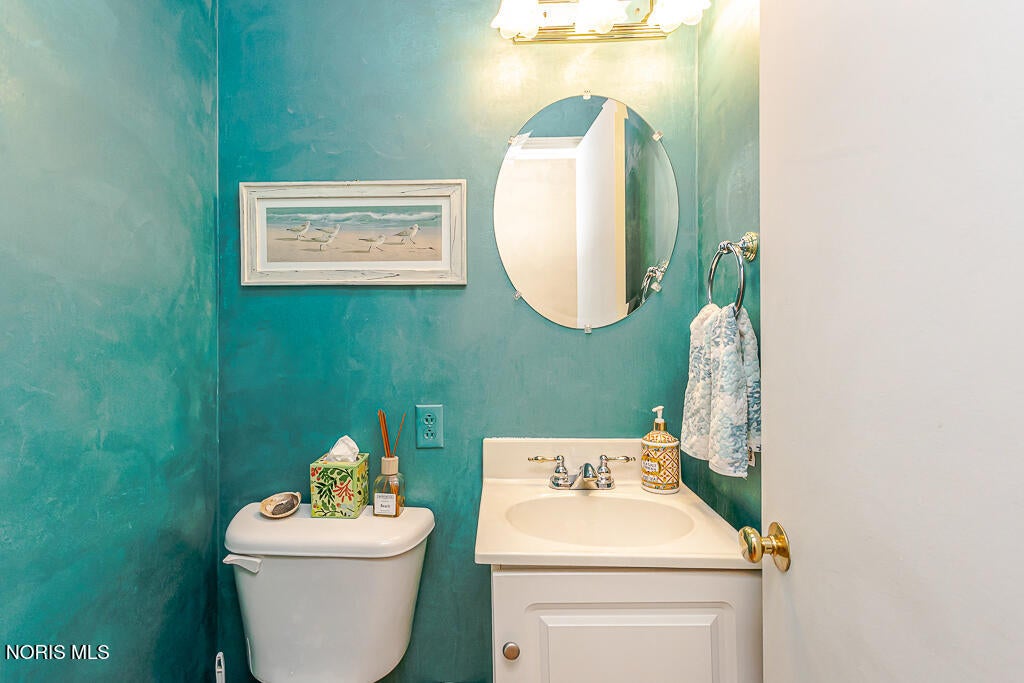
Total Baths
1
Full Bath
1
Partial Bath
1,280
SqFt
$125
/SqFt
1968
Built
Subdivision:
None
County:
Lucas
Listing courtesy of Zach Dilworth of Dilworth Strong Real Estate zachary@dilworthstrong.com
Call Now: 419-542-6637
Is this the listing for you? We can help make it yours.
419-542-6637
5146 Regency Drive 25146 Regency Drive 25146 Regency Drive 25146 Regency Drive 2
Save
Ask
Tour
Hide
Share

Mortgage Calculator

Monthly Payment (Est.)

Enter an interest rate to see your estimated monthly payment.
Calculator powered by Showcase IDX, a Constellation1 Company. Copyright ©2026 Information is deemed reliable but not guaranteed.

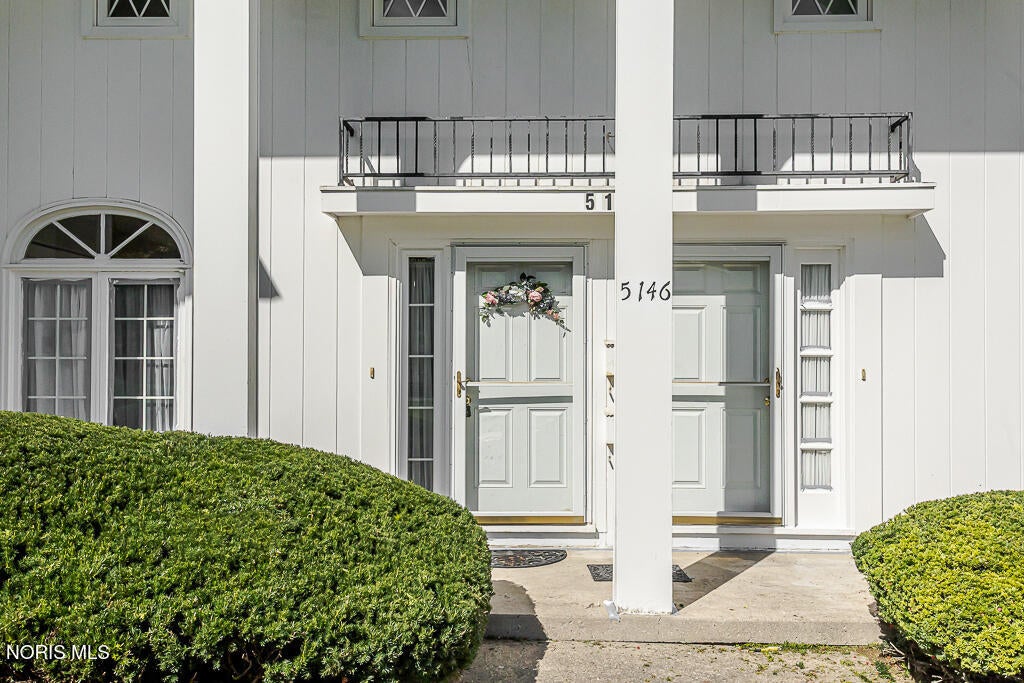
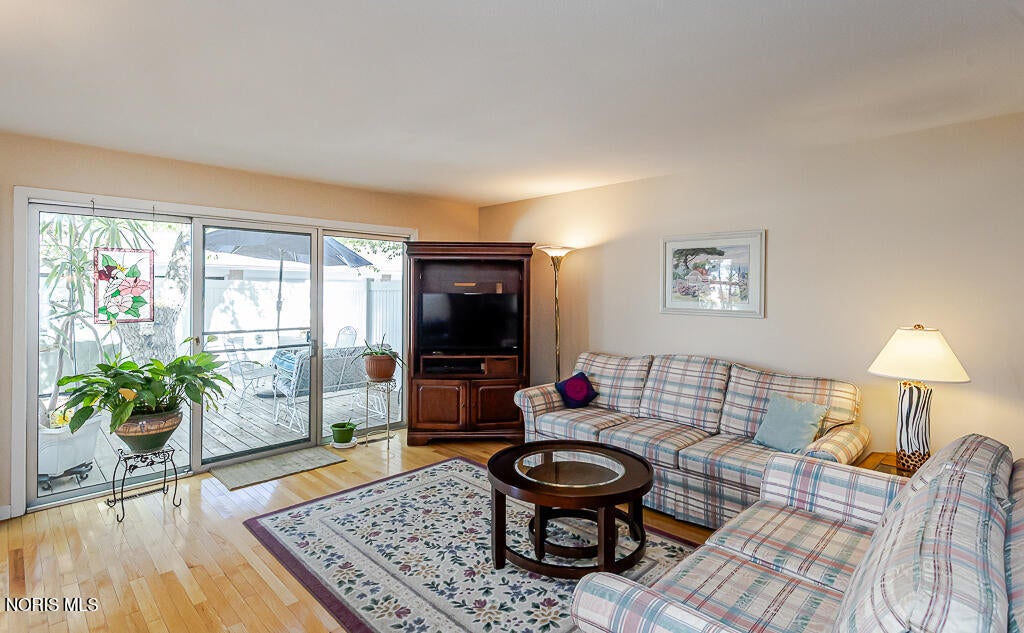
Sylvania Schools! Sylvania Township! Toledo mailing address! Don't miss your opportunity to own this inviting condo in a fantastic location near the University Bike Trail and Wildwood Preserve! This home offers an abundance of storage, beautiful wood floors throughout, and a layout designed for comfortable living. The primary bedrooms feature generous closets plus a private sink and dressing area in addition to the attached full bathroom. The full basement provides valuable extra recreation space, perfect for a family room, hobby area, home gym, or additional storage. Step outside to your private, fenced-in deck, shaded by a beautiful mature tree that creates a peaceful and relaxing outdoor retreat. A 2-car garage adds even more convenience and storage. Recent updates and maintenance include a new hot water tank and recent HVAC service. A great combination of location, space, storage, and outdoor living—come see all this condo has to offer!

Save
Ask
Tour
Hide
Share
Listing Snapshot
Price 
$159,900
Days On Site 
1 Day
Bedrooms 
2
Inside Area (SqFt) 
1,280 sqft
Total Baths 
2
Full Baths 
1
Partial Baths 
1
Lot Size 
N/A
Year Built 
1968
MLS® Number 
10013669
Status 
Active
Property Tax 
N/A
HOA/Condo/Coop Fees 
$400 monthly
Sq Ft Source 
N/A
Friends & Family
Recent Activity
yesterdayListing first seen on site
yesterdayListing updated with changes from the MLS®
General Features
Disclosures 
Property DisclosureLead Based Paint Disclosure
Foundation 
Combination
Garage 
Yes
Garage Spaces 
2
Levels 
Two
Number Of Stories 
2
Parking 
AsphaltDrivewayGarage Door OpenerShared DrivewayStorageDetachedGarage
Property Sub Type 
Condominium
Sewer 
Public Sewer
Utilities 
Electricity ConnectedSewer ConnectedWater Connected
Water Source 
Public
Interior Features
Appliances 
DishwasherWater Heater
Basement 
Full
Cooling 
Central Air
Flooring 
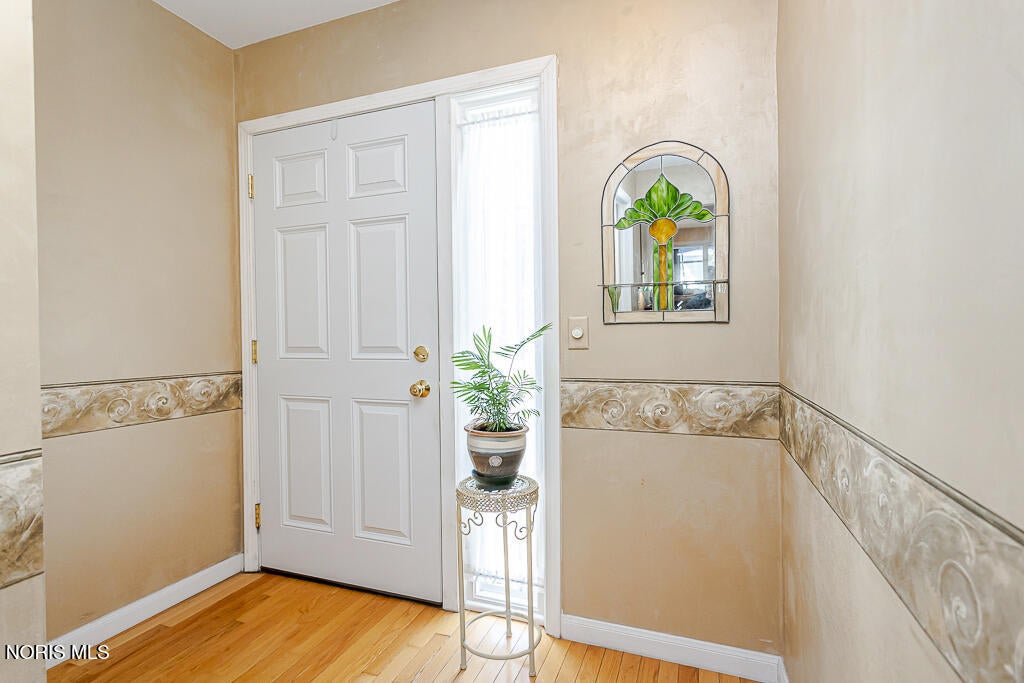
Hardwood
Heating 
Forced Air
Interior 
Entrance FoyerPantryStorage
Laundry Features 
In Basement
Dining Room 
Dimensions - 16.0x12.0Level - Main
Kitchen 
Dimensions - 14.0x9.0Level - Main
Living Room 
Dimensions - 18.0x16.0Level - Main
Primary Bedroom 1 
Dimensions - 18.0x15.0Level - Upper
Primary Bedroom 2 
Dimensions - 15.0x13.0Level - Upper
Save
Ask
Tour
Hide
Share
Exterior Features
Construction Details 
BrickWood Siding
Exterior 
Private YardStoragePrivate Entrance
Fencing 
Privacy
Lot Features 
Cul-De-Sac
Patio And Porch 
Deck
Roof 
Shingle
Community Features
Additional Association Fee 
$400.0
Additional Association Fee Frequency 
Monthly
School District 
Sylvania
Township 
Sylvania
Schools
School District
Sylvania
Elementary School
Whiteford
Middle School
None
High School
Southview
Listing courtesy of Zach Dilworth of Dilworth Strong Real Estate zachary@dilworthstrong.com


Listing information is provided by Participants of the NORIS MLS. IDX information is provided exclusively for personal, non-commercial use, and may not be used for any purpose other than to identify prospective properties consumers may be interested in purchasing. Information is deemed reliable but not guaranteed. Copyright 2026, NORIS MLS.
Last checked: 2026-09-21 07:55 PM UTC

Neighborhood & Commute
Source: Walkscore
Save
Ask
Tour
Hide
Share