Save
Ask
Tour
Hide
Share
$449,000
1 Day On Site

16759 Hammansburg Road
Cygnet, OH 43413

Single Family Residence|Coming Soon
3
Beds
2
Total Baths
2
Full Baths
1,600
SqFt
$281
/SqFt
1967
Built
Subdivision:
None
County:
Wood
Listing courtesy of Mindy Lance of Key Realty mindylancerealtor@gmail.com
Call Now: 419-542-6637
Is this the listing for you? We can help make it yours.
419-542-6637
16759 Hammansburg Road
Save
Ask
Tour
Hide
Share

Mortgage Calculator

Monthly Payment (Est.)

Enter an interest rate to see your estimated monthly payment.
Calculator powered by Showcase IDX, a Constellation1 Company. Copyright ©2026 Information is deemed reliable but not guaranteed.

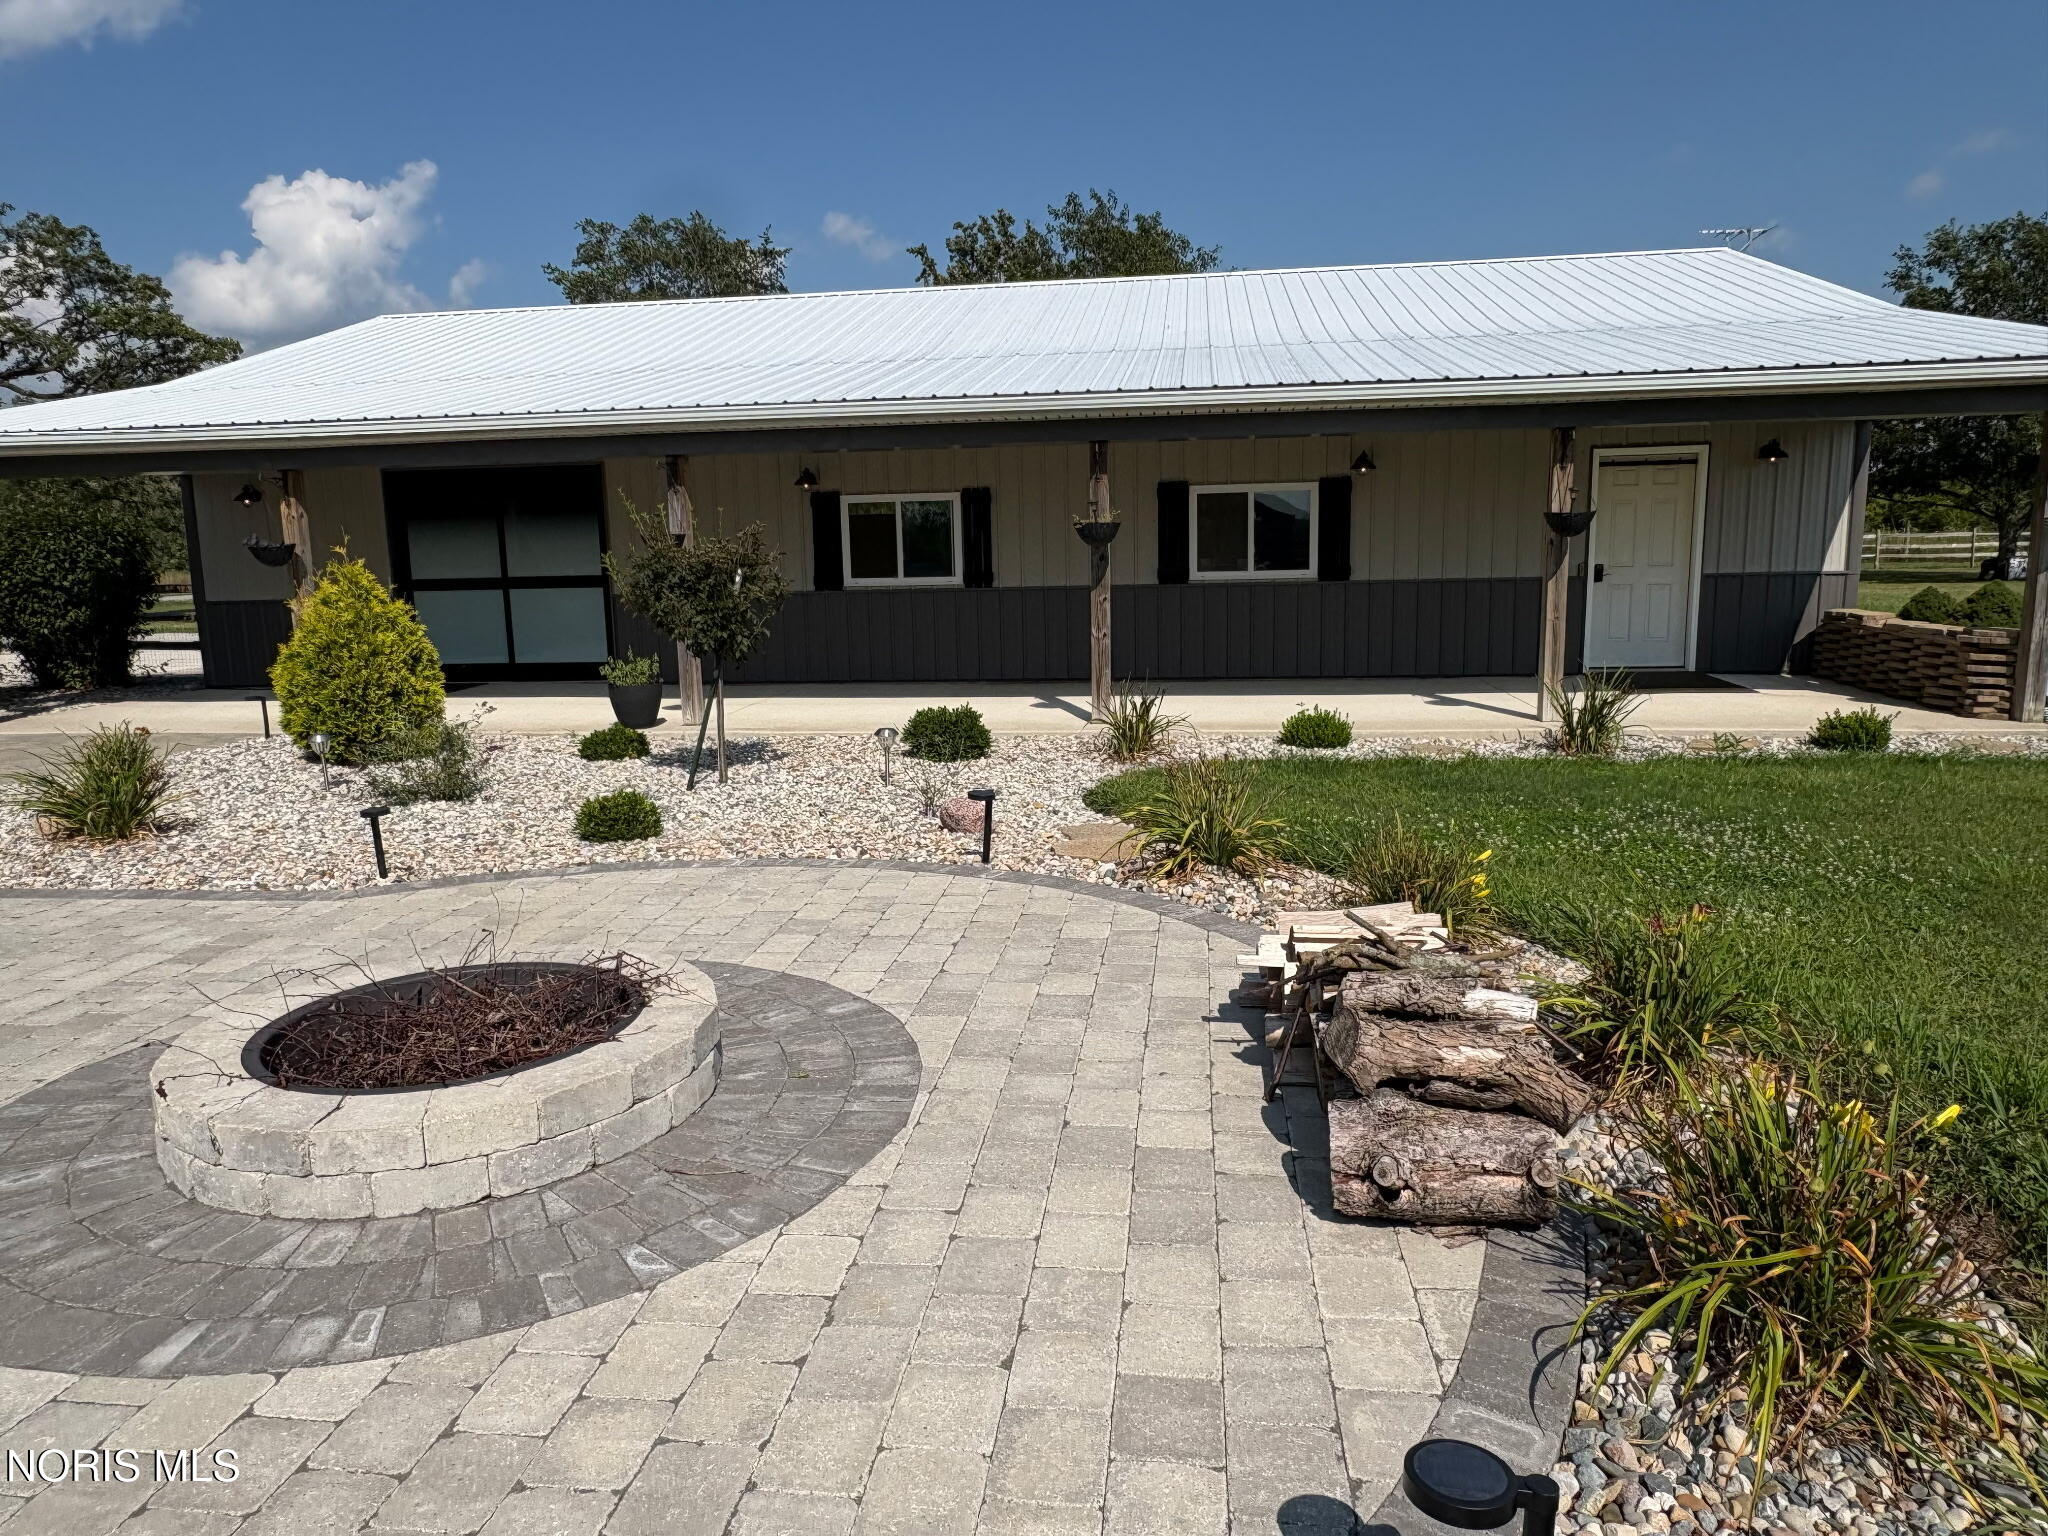
Welcome to your dream home! This beautiful and unique single-story home features 3 spacious bedrooms and 2 full bathrooms. The newer primary suite addition includes a generous walk-in closet and a cozy fireplace for cold nights. At the heart of the home, the eat-in kitchen offers abundant cabinet storage and an updated center island—perfect for meal prep and gathering. With two distinct living rooms, there is plenty of extra space for a growing family or entertaining guests. Situated on a serene 2-acre fenced parcel with beautiful landscaping throughout, this move-in-ready property offers exceptional outdoor living and workspace: Spacious Barn: A 40' x 56' barn featuring front and rear automatic doors, plus an integrated 13' x 26' heated and air-conditioned office space. Outdoor Oasis: Enjoy your private swimming pond complete with a waterfall, an above-ground pool, and a partially covered deck with a pergola—ideal for outdoor dining and relaxation. Energy Efficiency: Equipped with a newer solar system to help significantly lower your utility bills. Don't miss out on this unique property that seamlessly combines comfort, utility, and outdoor luxury! This House will be sold "as-is" Seller to provide a $15,000 upgrade allowance at closing with a mutually acceptable offer.

Save
Ask
Tour
Hide
Share
Listing Snapshot
Price 
$449,000
Days On Site 
1 Day
Bedrooms 
3
Inside Area (SqFt) 
1,600 sqft
Total Baths 
2
Full Baths 
2
Partial Baths 
N/A
Lot Size 
2 Acres
Year Built 
1967
MLS® Number 
10013673
Status 
Coming Soon
Property Tax 
N/A
HOA/Condo/Coop Fees 
N/A
Sq Ft Source 
Public Records
Friends & Family
Recent Activity
yesterdayListing first seen on site
yesterdayListing updated with changes from the MLS®
General Features
Acres 
2
Disclosures 
Property DisclosureLead Based Paint Disclosure
Foundation 
Block
Green Energy Efficient 
Water Heater
Levels 
One
Number Of Stories 
1
Parking 
Additional ParkingConcreteDrivewayGravel
Parking Spaces 
8
Property Sub Type 
Single Family Residence
Security 
Smoke Detector(s)
Sewer 
Septic Tank
Style 
Traditional
Utilities 
Electricity ConnectedPropane
Water Source 
Well
Zoning 
residential
Interior Features
Appliances 
DryerDisposalDishwasherElectric CooktopElectric OvenMicrowaveRefrigeratorWasherWater Softener Rented
Basement 
Crawl Space
Cooling 
Central AirCeiling Fan(s)Heat Pump
Electric 
100 Amp Service200+ Amp Service
Fireplace 
Yes
Fireplace Features 
PropaneLiving RoomGas LogMaster Bedroom
Fireplaces 
2
Flooring 
CarpetVinyl
Heating 
Forced AirPropaneSolarHeat Pump
Interior 
Double VanityEat-in KitchenOpen FloorplanPantryStorageSolar Tube(s)Walk-In Closet(s)Ceiling Fan(s)Crown Molding
Laundry Features 
Laundry Closet
Window Features 
Bay Window(s)Double Pane WindowsShutters
Bedroom 2 
Dimensions - 12.0x12.0Level - Main
Bedroom 3 
Dimensions - 11.0x9.0Level - Main
Family Room 
Dimensions - 22.0x12.0Level - MainFeatures - Ceiling Fan(s), Crown Molding
Kitchen 
Dimensions - 21.0x12.0Level - MainFeatures - Ceiling Fan(s), Kitchen Island
Living Room 
Dimensions - 18.0x11.5Level - MainFeatures - Ceiling Fan(s)
Mud Room 
Dimensions - 12.0x8.0Level - Main
Primary Bedroom 1 
Dimensions - 16.0x11.5Level - MainFeatures - Ceiling Fan(s)
Save
Ask
Tour
Hide
Share
Exterior Features
Construction Details 
Aluminum SidingBlockFrame
Exterior 
Fire PitPrivate Yard
Fencing 
FullWood
Lot Features 
LandscapedSecluded
Other Structures 
Barn(s)PergolaShed(s)
Patio And Porch 
DeckCoveredPatioPorch
Pool Features 
Above Ground
Private Pool 
Yes
Road Frontage 
County Road
Roof 
Shingle
View 
Trees/Woods
Waterview 
Trees/Woods
Windows/Doors 
Bay Window(s)Double Pane WindowsShutters
Community Features
School District 
North Baltimore
Township 
Henry
Roads 
AsphaltPaved
Schools
School District
North Baltimore
Elementary School
Powell
Middle School
North Baltimore
High School
North Baltimore
Listing courtesy of Mindy Lance of Key Realty mindylancerealtor@gmail.com


Listing information is provided by Participants of the NORIS MLS. IDX information is provided exclusively for personal, non-commercial use, and may not be used for any purpose other than to identify prospective properties consumers may be interested in purchasing. Information is deemed reliable but not guaranteed. Copyright 2026, NORIS MLS.
Last checked: 2026-09-21 07:55 PM UTC

Neighborhood & Commute
Source: Walkscore
Save
Ask
Tour
Hide
Share