Save
Ask
Tour
Hide
Share
$539,000
New Listing

5866 Walnut Springs Boulevard
Sylvania, OH 43560

For Sale|Single Family Residence|Active
4
Beds
4
Total Baths
2
Full Baths
2
Partial Baths
2,500
SqFt
$216
/SqFt
2015
Built
Subdivision:
Walnut Springs
County:
Lucas
Listing courtesy of Jim Loss of Loss Realty Group JimLoss@LossRealtyGroup.com
Call Now: 419-542-6637
Is this the listing for you? We can help make it yours.
419-542-6637
5866 Walnut Springs Boulevard5866 Walnut Springs Boulevard5866 Walnut Springs Boulevard5866 Walnut Springs Boulevard
Save
Ask
Tour
Hide
Share

Mortgage Calculator

Monthly Payment (Est.)

Enter an interest rate to see your estimated monthly payment.
Calculator powered by Showcase IDX, a Constellation1 Company. Copyright ©2026 Information is deemed reliable but not guaranteed.

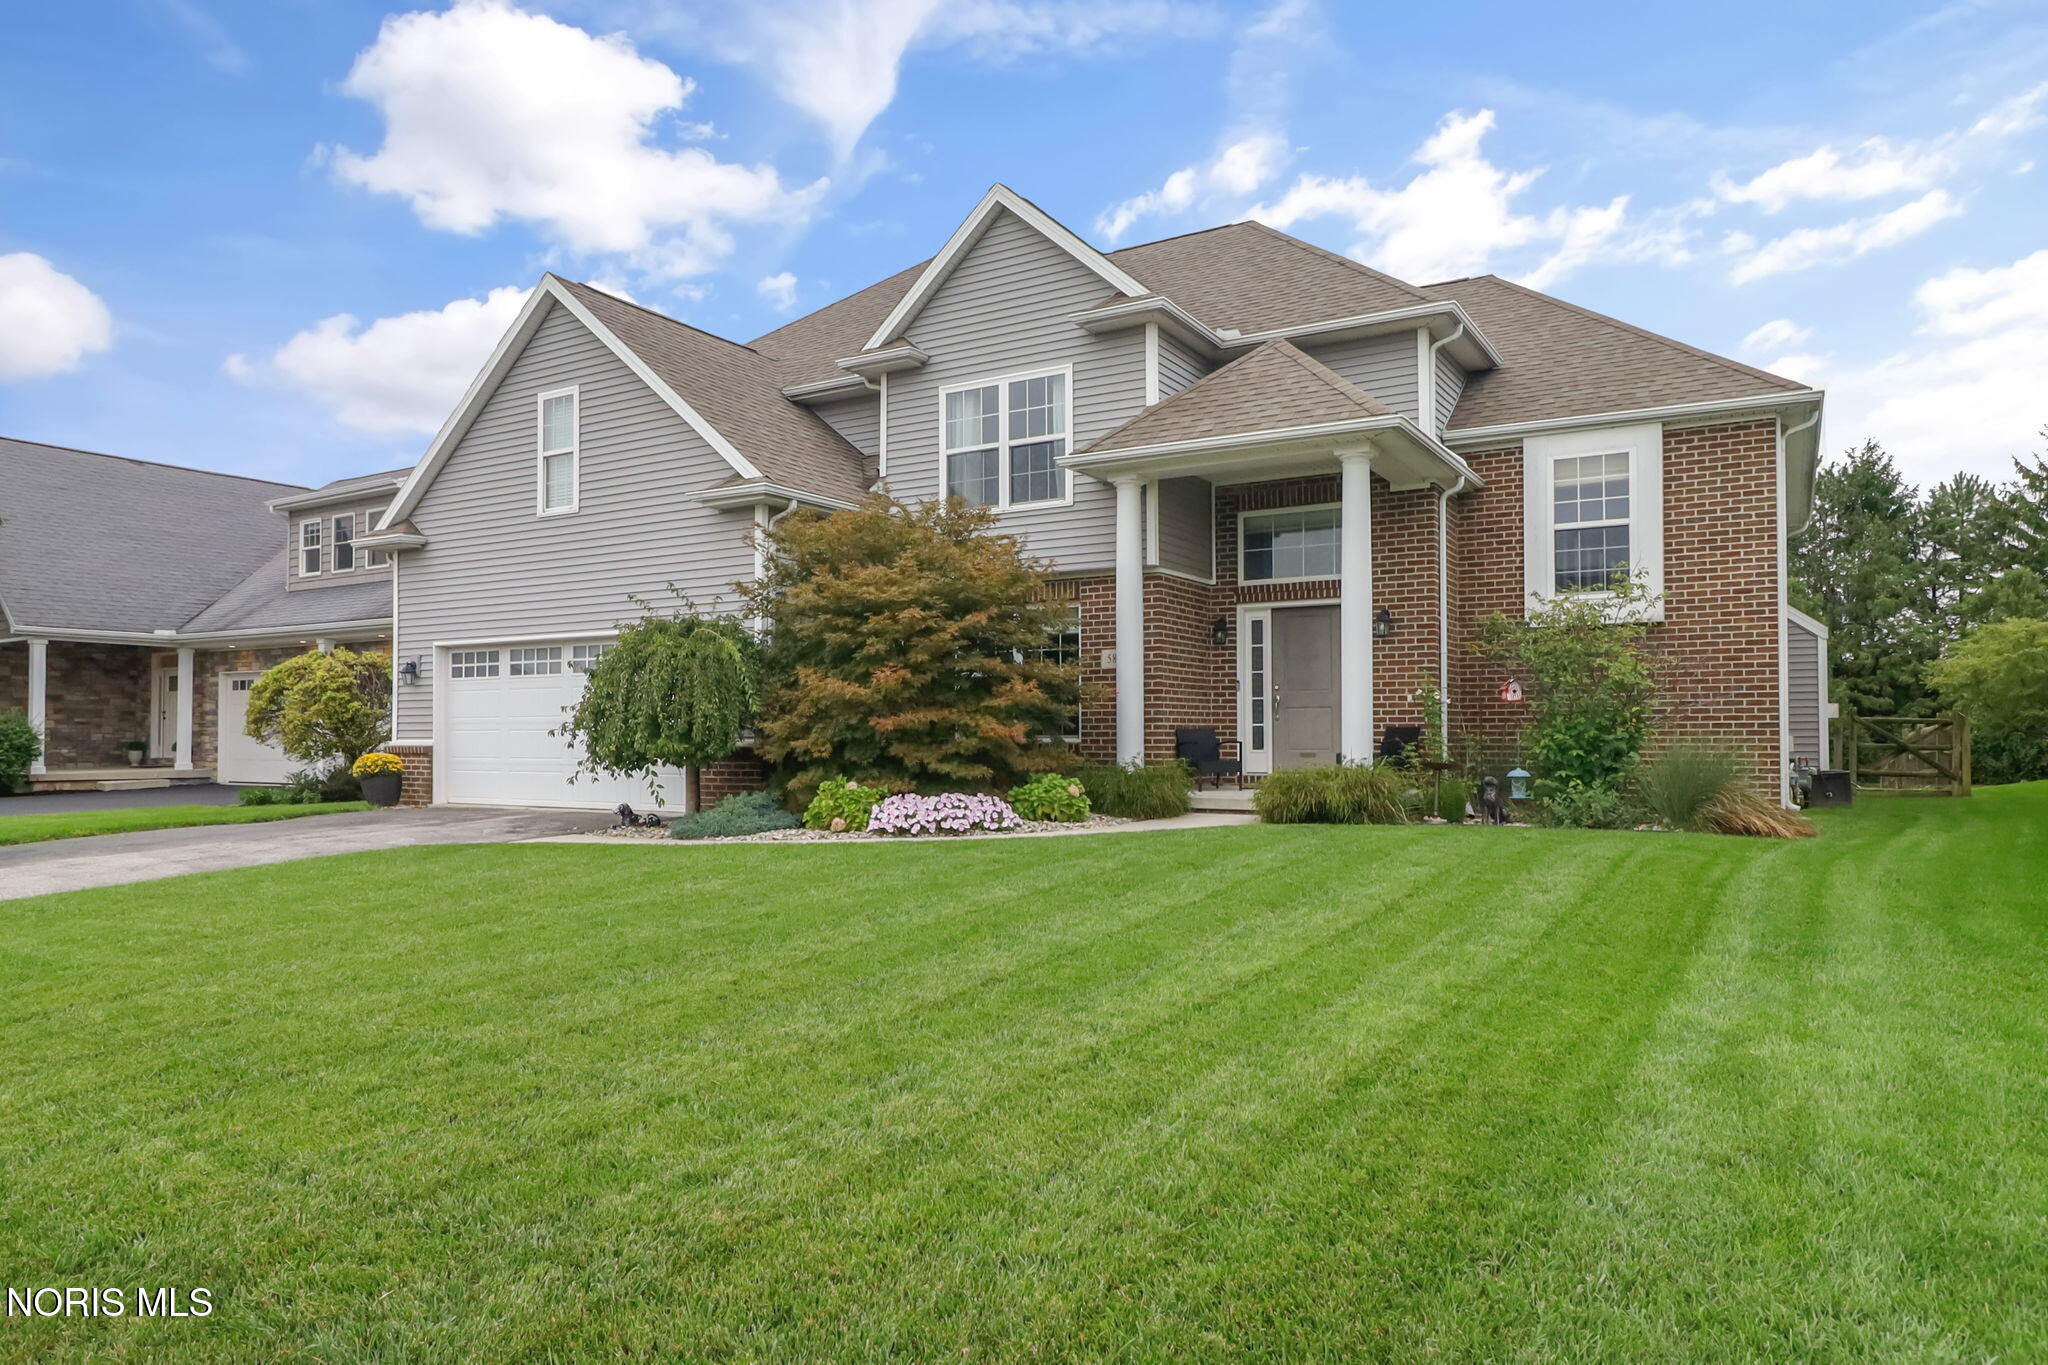
Quality custom-built home with high end finishes. Large fenced- in back yard with peaceful private views of evergreens screening the rear lot line. Outstanding Kitchen with a sizable island/snack bar, granite counters, tile flooring, a pantry closet, stainless appliances, and a breakfast area opening to living/great room and also to slider to back yard patio with hot tub that will stay. Formal Dining. Outstanding Living/Great Room with a volume ceiling (17' high), a fireplace, tile flooring and a large bank of windows overlooking the deep private back yard. Main floor Laundry Room plus Mud Room with storage lockers. Terrific Primary Ensuite with a luxury private bathroom and a spacious walk-in closet. Exceptional lower level with an impressive horseshoe shaped wet bar, an in-home movie theatre, plus an additional half bathroom. Spacious feel with an open layout and high ceilings. Square footage does not include lower-level Game Room and Media Room.

Save
Ask
Tour
Hide
Share
Listing Snapshot
Price 
$539,000
Days On Site 
0 Days
Bedrooms 
4
Inside Area (SqFt) 
2,500 sqft
Total Baths 
4
Full Baths 
2
Partial Baths 
2
Lot Size 
0.24 Acres
Year Built 
2015
MLS® Number 
10013677
Status 
Active
Property Tax 
N/A
HOA/Condo/Coop Fees 
$29.17 monthly
Sq Ft Source 
Public Records
Friends & Family
Recent Activity
22 hours agoListing first seen on site
22 hours agoListing updated with changes from the MLS®
General Features
Acres 
0.24
Disclosures 
Property Disclosure
Foundation 
Block
Garage 
Yes
Garage Spaces 
2.5
Levels 
Two
Number Of Stories 
2
Parking 
AsphaltDrivewayGarage Door OpenerAttachedGarage
Property Sub Type 
Single Family Residence
Sewer 
Public Sewer
SqFt Below 
808
Style 
Traditional
Utilities 
Electricity ConnectedNatural Gas ConnectedSewer ConnectedUnderground UtilitiesWater ConnectedSewer Available
Water Source 
Public
Interior Features
Appliances 
Bar FridgeDryerDisposalDishwasherGas RangeMicrowaveRefrigeratorWasherWater Heater
Basement 
ConcreteFinishedFullSump Pump
Cooling 
Central Air
Electric 
Circuit Breakers
Fireplace 
Yes
Fireplace Features 
Family Room
Fireplaces 
1
Flooring 
CarpetTileVinyl
Heating 
Forced AirNatural Gas
Interior 
Breakfast BarDouble VanityEntrance FoyerEat-in KitchenOpen FloorplanPantryStorageWet BarWalk-In Closet(s)Ceiling Fan(s)Cathedral Ceiling(s)Tray Ceiling(s)
Laundry Features 
Electric Dryer HookupMain LevelSinkWasher Hookup
Spa 
Yes
Bedroom 2 
Dimensions - 13.0x11.0Level - Upper
Bedroom 3 
Dimensions - 11.0x11.0Level - UpperDescription - Tray Ceiling
Bedroom 4 
Dimensions - 12.0x11.0Level - UpperDescription - Tray Ceiling
Dining Room 
Dimensions - 12.0x11.0Level - MainDescription - Formal
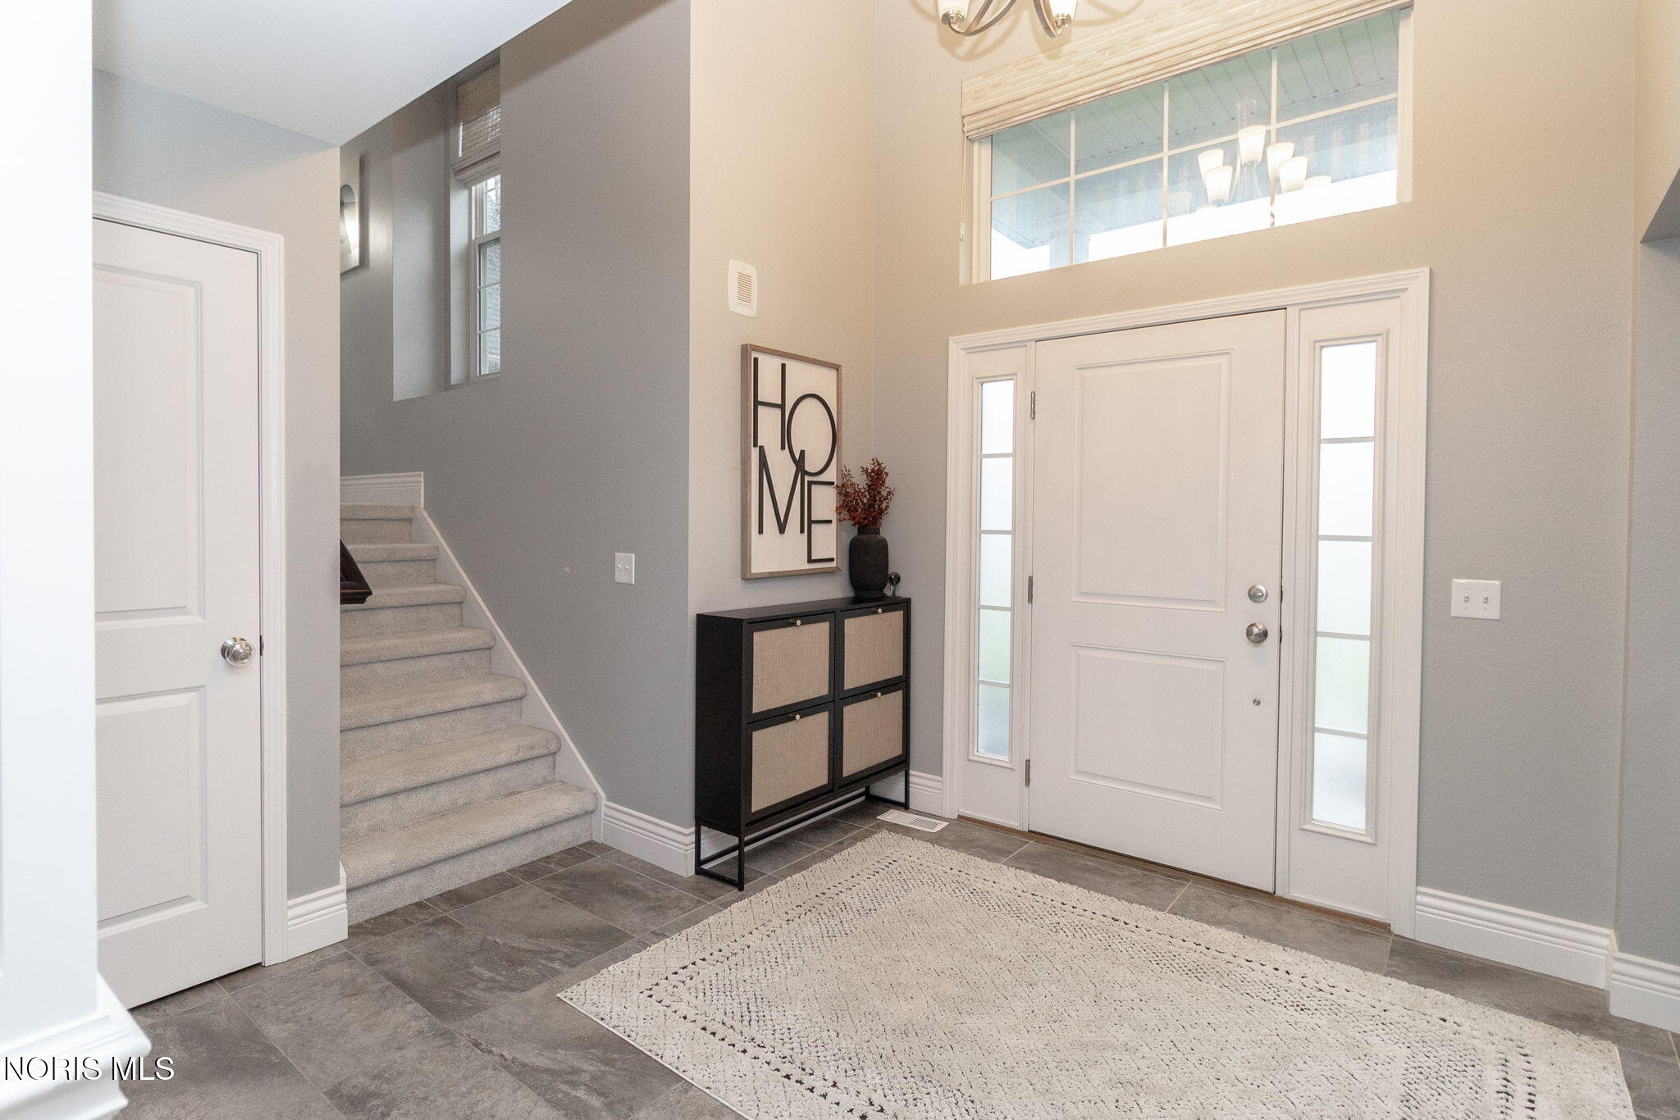
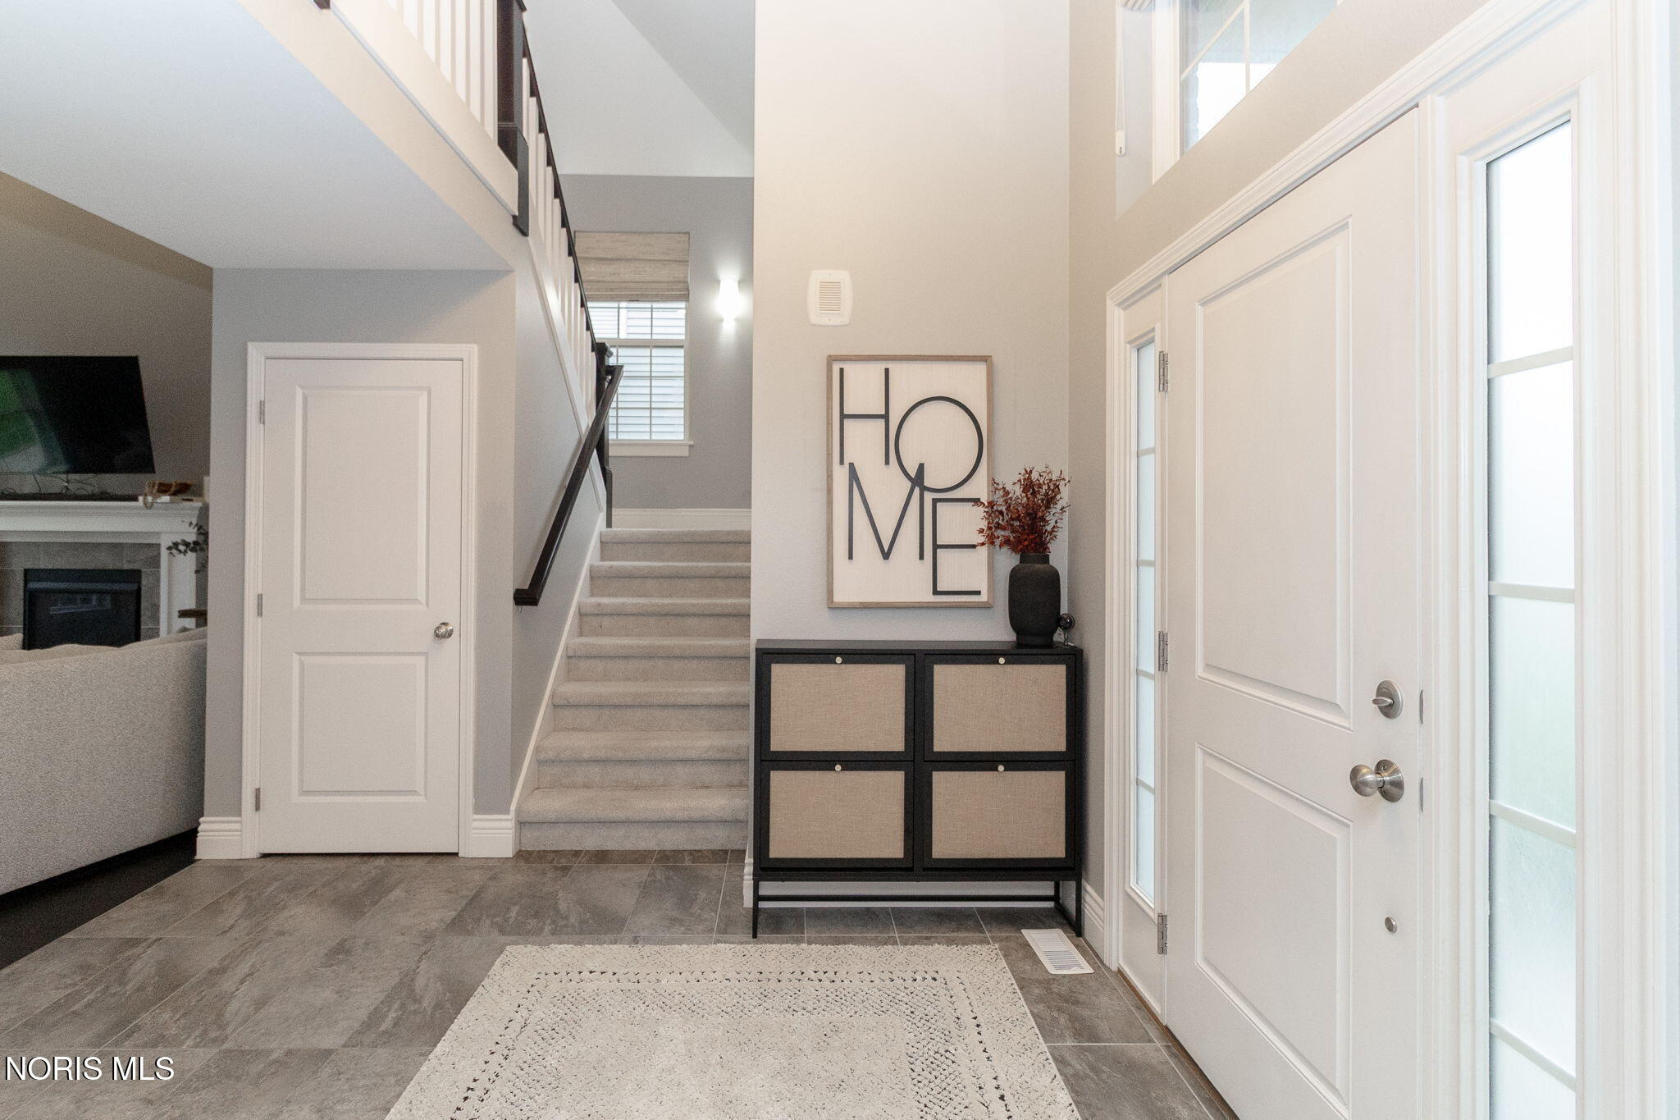
Entrance Foyer 
Dimensions - 11.0x10.0Level - MainDescription - Tile Flooring
Game Room 
Dimensions - 24.0x19.0Level - LowerDescription - Outstanding Horseshoe Wet Bar With Seating
Great Room 
Dimensions - 19.0x16.0Level - MainDescription - Fireplace and Balcony 17' Ceiling
Kitchen 
Dimensions - 23.0x14.0Level - MainDescription - Kitchen Island
Laundry 
Dimensions - 10.0x7.0Level - MainDescription - Washer Dryer Stays
Media Room 
Dimensions - 18.0x14.0Level - LowerDescription - Projector & Movie Screen Stays
Mud Room 
Dimensions - 12.0x7.0Level - MainDescription - Built-Storage Lockers
Primary Bedroom 1 
Dimensions - 18.0x13.0Level - UpperDescription - Ceiling Fan; Pan Ceiling
Save
Ask
Tour
Hide
Share
Exterior Features
Construction Details 
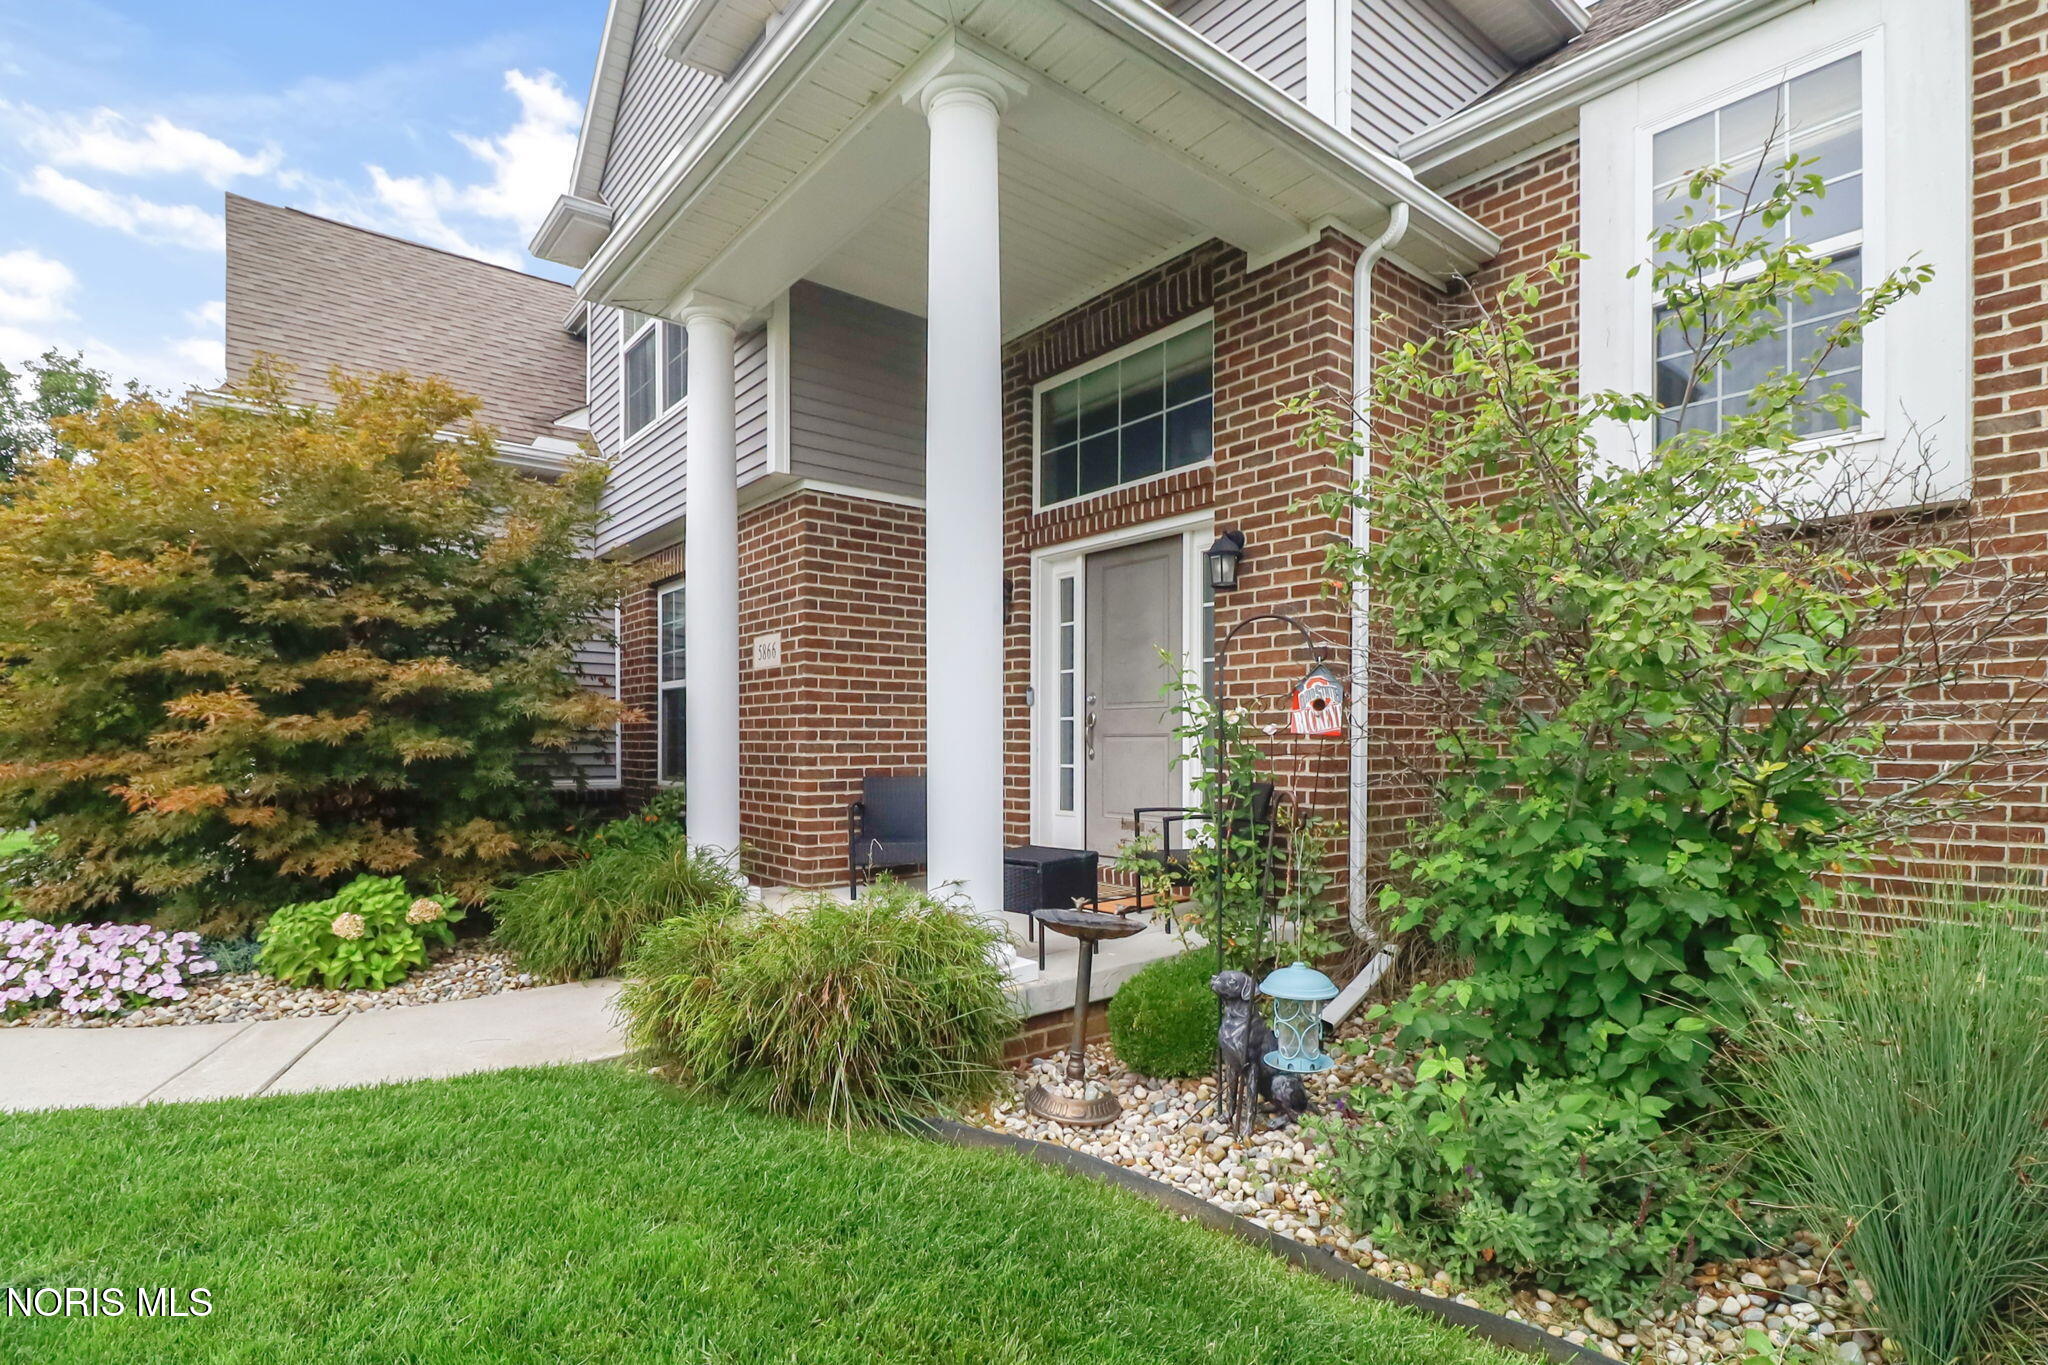
BrickVinyl Siding
Exterior 
Private YardBalcony
Fencing 
Split Rail
Lot Features 
LandscapedSprinklers In FrontSprinklers In Rear
Patio And Porch 
CoveredPatioPorch
Road Frontage 
City Street
Roof 
Shingle
Spa 
Yes
View 
Trees/Woods
Waterview 
Trees/Woods
Community Features
Accessibility Features 
Accessible DoorsAccessible Hallway(s)Accessible Full Bath
Association Fee 
$350.0
Association Fee Frequency 
Annually
School District 
Sylvania
Township 
Sylvania
Roads 
Asphalt
Schools
School District
Sylvania
Elementary School
Highland
Middle School
None
High School
Northview
Listing courtesy of Jim Loss of Loss Realty Group JimLoss@LossRealtyGroup.com


Listing information is provided by Participants of the NORIS MLS. IDX information is provided exclusively for personal, non-commercial use, and may not be used for any purpose other than to identify prospective properties consumers may be interested in purchasing. Information is deemed reliable but not guaranteed. Copyright 2026, NORIS MLS.
Last checked: 2026-09-21 07:55 PM UTC

Neighborhood & Commute
Source: Walkscore
Save
Ask
Tour
Hide
Share