Save
Ask
Tour
Hide
Share
$524,900
New Listing

2242 Dundas Road
Ottawa Hills, OH 43606

Single Family Residence|Coming Soon
4
Beds
3
Total Baths
2
Full Baths
1
Partial Bath
3,244
SqFt
$162
/SqFt
1954
Built
Subdivision:
Ottawa Hills
County:
Lucas
Listing courtesy of Edward Knight of The Danberry Co edwardknight1776@gmail.com
Call Now: 419-542-6637
Is this the listing for you? We can help make it yours.
419-542-6637
Upcoming Open Houses
Sun, Sep 27, 11:00 AM - 1:00 PM
2242 Dundas Road2242 Dundas Road2242 Dundas Road2242 Dundas Road
Save
Ask
Tour
Hide
Share

Mortgage Calculator

Monthly Payment (Est.)

Enter an interest rate to see your estimated monthly payment.
Calculator powered by Showcase IDX, a Constellation1 Company. Copyright ©2026 Information is deemed reliable but not guaranteed.

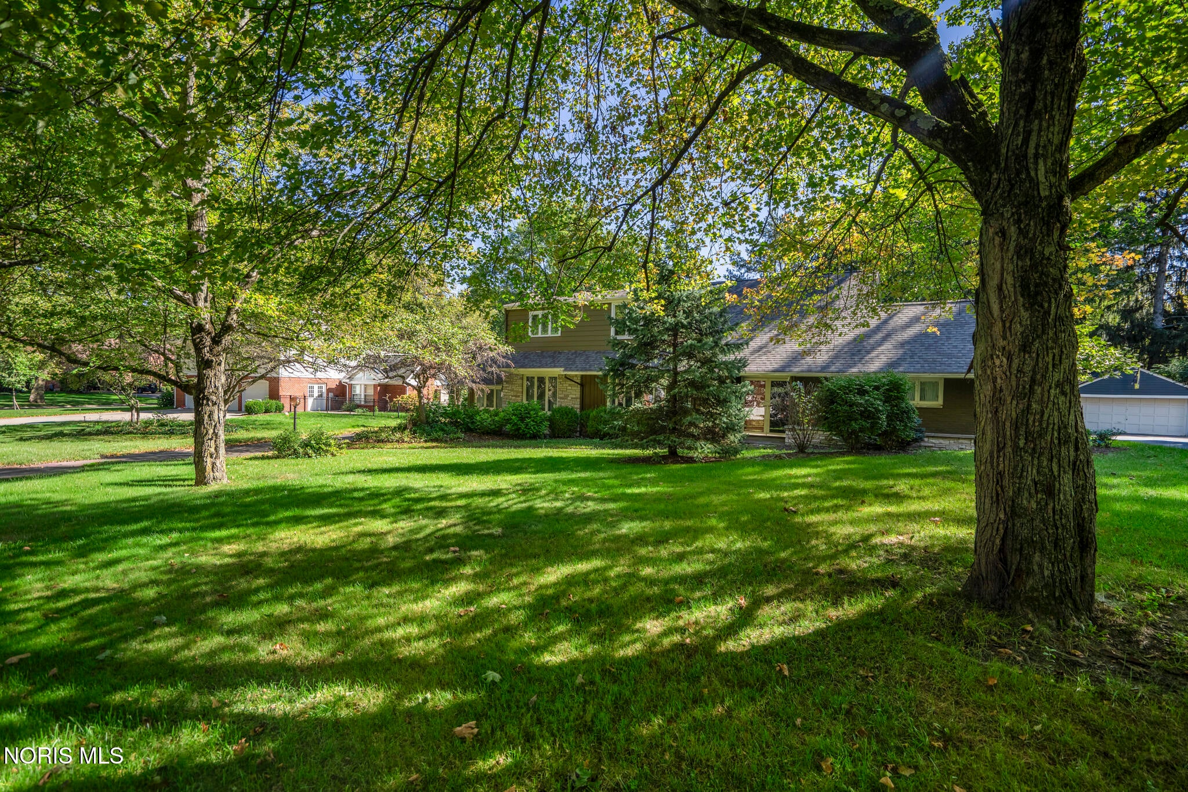
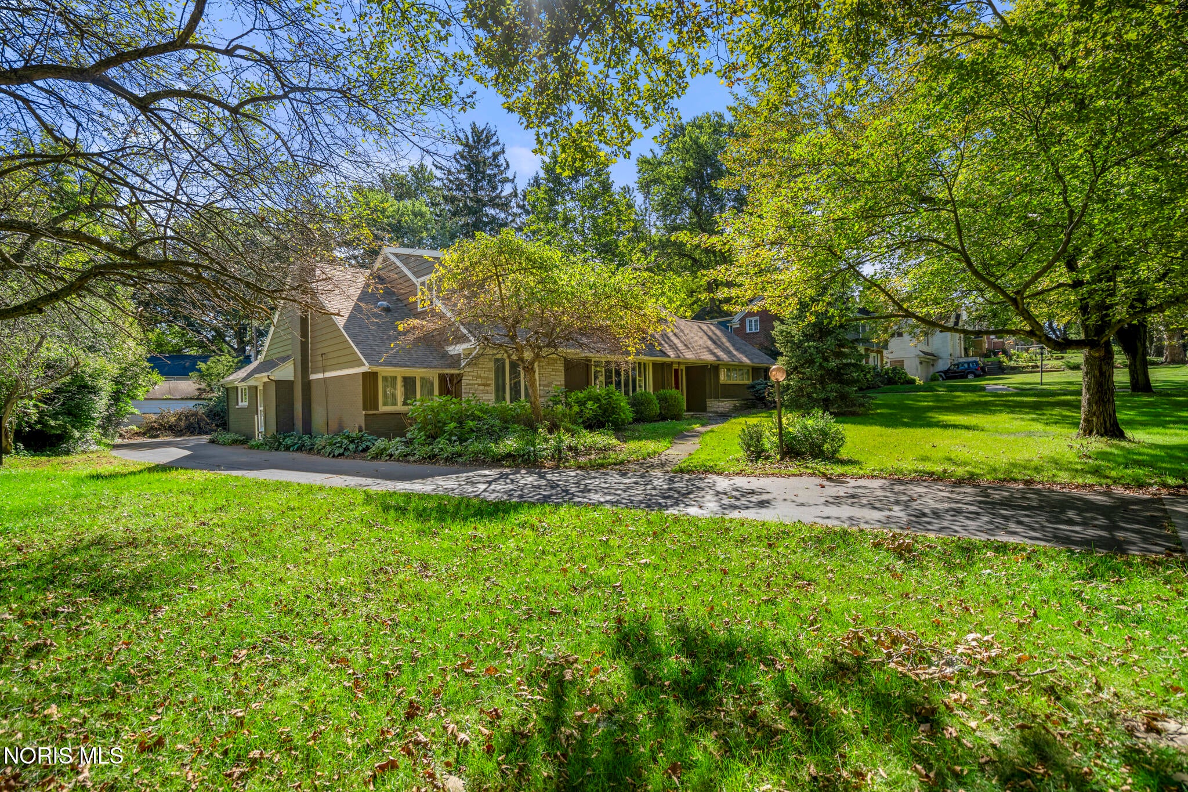
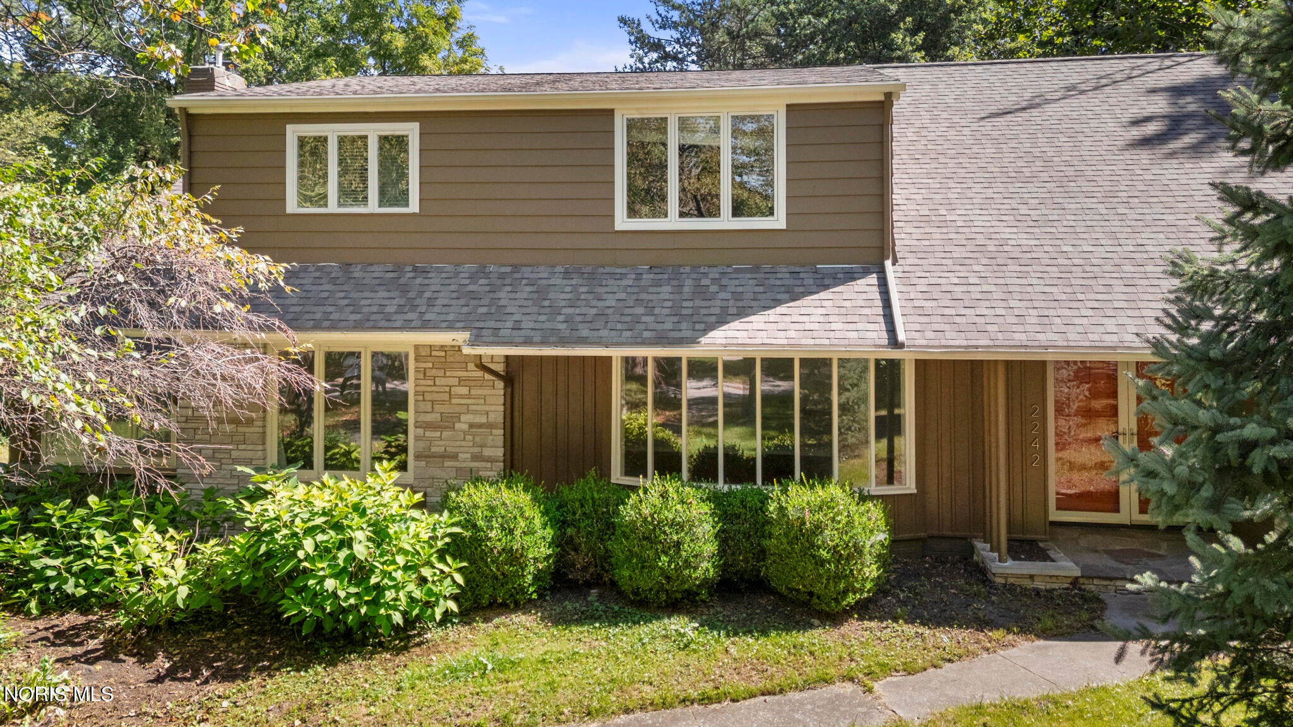
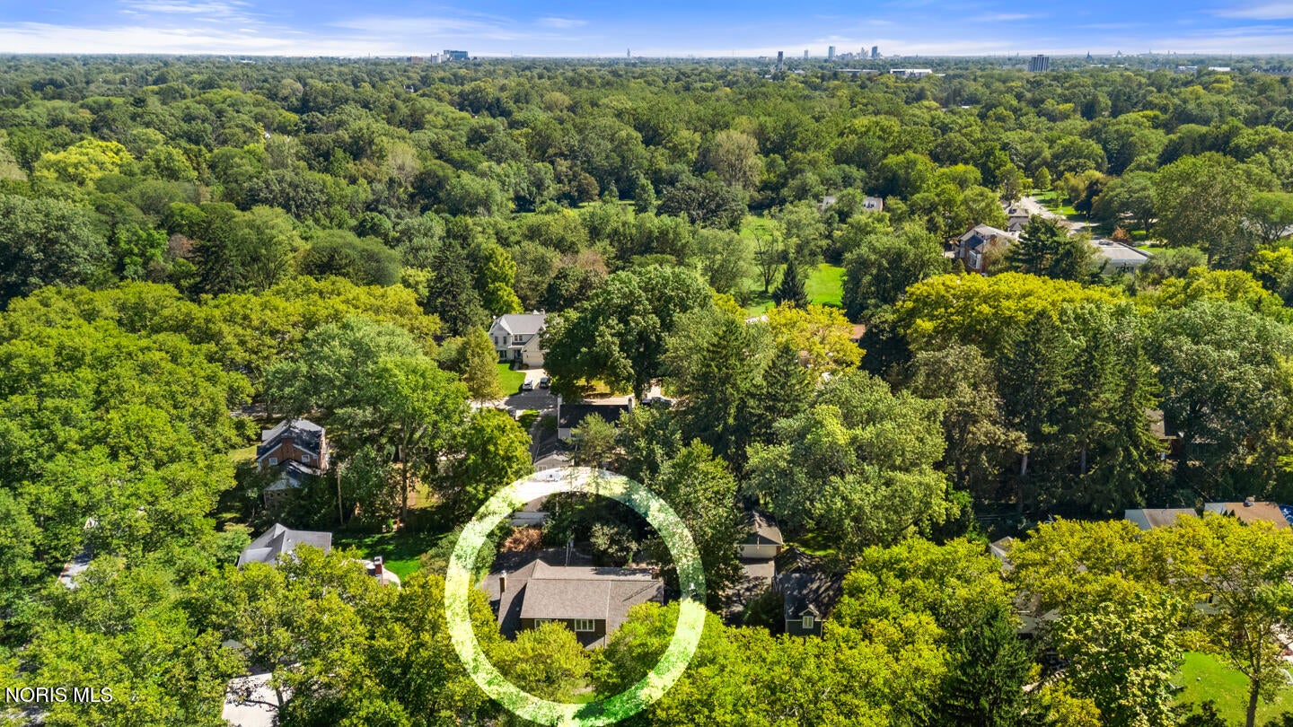
Absolutely MUST SEE this one of a kind contemporary Ottawa Hills home! Flooded with natural light throughout, the main floor touts a chefs' dream open concept kitchen adjoined to a bright & cheery dining room w wet bar perfect for entertaining. The circular layout also showcases an enormous living room, open foyer entryway with spiral staircase, a large ensuite bedroom with seperate tub & shower & one musn't forget all the storage & cabintry in the dedicated laundry facilities directly adjacent to the garage and mere steps from the kitchen. The upstairs floorplan is highly desirable as well highlighted by its own family/media room, a recently updated dual vanity bathroom & 3 amply sized bedrooms. Privacy & seclusion are the reoccurring themes outside of the home anchored by the 2.5 car rear load garage, an expansive terrace affixed to the dining room & a serene brick paver patio perfect for an evening bonfire. Located within the highly rated Ottawa Hills school district and just minutes from the University of Toledo, shopping & wildwood metro park this home is firmly in the heart of all Toledo has to offer. Hurry on this one & get into your next dream home before all of the hustle & harmony of the holiday season

Save
Ask
Tour
Hide
Share
Listing Snapshot
Price 
$524,900
Days On Site 
0 Days
Bedrooms 
4
Inside Area (SqFt) 
3,244 sqft
Total Baths 
3
Full Baths 
2
Partial Baths 
1
Lot Size 
0.34 Acres
Year Built 
1954
MLS® Number 
10013678
Status 
Coming Soon
Property Tax 
N/A
HOA/Condo/Coop Fees 
N/A
Sq Ft Source 
Public Records
Friends & Family
Recent Activity
21 hours agoListing first seen on site
21 hours agoListing updated with changes from the MLS®
General Features
Acres 
0.34
Disclosures 
Property DisclosureLead Based Paint Disclosure
Foundation 
Slab
Garage 
Yes
Garage Spaces 
2.5
Levels 
Two
Number Of Stories 
2
Parking 
AsphaltDrivewayGarage Door OpenerAttachedGarage
Parking Spaces 
4
Property Sub Type 
Single Family Residence
Sewer 
Public Sewer
Style 
Contemporary
Utilities 
Cable AvailableElectricity ConnectedNatural Gas ConnectedSewer ConnectedWater Connected
Water Source 
Public
Zoning 
RES
Interior Features
Appliances 
Convection OvenDryerDouble OvenDishwasherGas OvenGas RangeMicrowaveRefrigeratorWasherOven
Cooling 
Central Air
Electric 
200+ Amp Service
Flooring 
CarpetHardwoodTile
Heating 
Forced AirNatural Gas
Interior 
Breakfast BarDouble VanityEntrance FoyerEat-in KitchenOpen FloorplanPantryWet BarCeiling Fan(s)Built-in Features
Laundry Features 
Main LevelSink
Window Features 
Bay Window(s)
Bedroom 2 
Dimensions - 13.0x18.0Level - UpperFeatures - Ceiling Fan(s)
Bedroom 3 
Dimensions - 16.0x11.0Level - UpperFeatures - Ceiling Fan(s)
Bedroom 4 
Dimensions - 16.0x15.0Level - UpperFeatures - Ceiling Fan(s)
Dining Room 
Dimensions - 21.0x15.0Level - MainDescription - Slider access to patio
Entrance Foyer 
Dimensions - 13.0x16.0Level - Main
Family Room 
Dimensions - 14.0x19.0Level - UpperFeatures - Ceiling Fan(s)
Kitchen 
Dimensions - 17.0x18.0Level - MainFeatures - Kitchen IslandDescription - Eat in
Laundry 
Dimensions - 8.0x8.0Level - Main
Living Room 
Dimensions - 33.0x17.0Level - Main
Primary Bedroom 1 
Dimensions - 13.0x20.0Level - Main
Save
Ask
Tour
Hide
Share
Exterior Features
Construction Details 
BrickStoneWood Siding
Exterior 
Private Yard
Lot Features 
LandscapedSecluded
Patio And Porch 
Patio
Road Frontage 
City Street
Roof 
Shingle
View 
Trees/Woods
Waterview 
Trees/Woods
Windows/Doors 
Bay Window(s)
Community Features
Accessibility Features 
Accessible Full Bath
School District 
Ottawa Hills
Roads 
Asphalt
Schools
School District
Ottawa Hills
Elementary School
Ottawa Hills
Middle School
None
High School
Ottawa Hills
Listing courtesy of Edward Knight of The Danberry Co edwardknight1776@gmail.com


Listing information is provided by Participants of the NORIS MLS. IDX information is provided exclusively for personal, non-commercial use, and may not be used for any purpose other than to identify prospective properties consumers may be interested in purchasing. Information is deemed reliable but not guaranteed. Copyright 2026, NORIS MLS.
Last checked: 2026-09-21 07:55 PM UTC

Neighborhood & Commute
Source: Walkscore
Save
Ask
Tour
Hide
Share