Save
Ask
Tour
Hide
Share
$279,540
New Listing

10140 Co. Rd. 17
West Unity, OH 43570

For Sale|Single Family Residence|Active
3
Beds
3
Total Baths
2
Full Baths
1
Partial Bath
1,760
SqFt
$159
/SqFt
1920
Built
Subdivision:
None
County:
Williams
Listing courtesy of Cheryl Andres of Coldwell Banker Classic Proper cherylandresbroker@gmail.com
Call Now: 419-542-6637
Is this the listing for you? We can help make it yours.
419-542-6637
10140 Co. Rd. 1710140 Co. Rd. 1710140 Co. Rd. 1710140 Co. Rd. 17
Save
Ask
Tour
Hide
Share

Mortgage Calculator

Monthly Payment (Est.)

Enter an interest rate to see your estimated monthly payment.
Calculator powered by Showcase IDX, a Constellation1 Company. Copyright ©2026 Information is deemed reliable but not guaranteed.

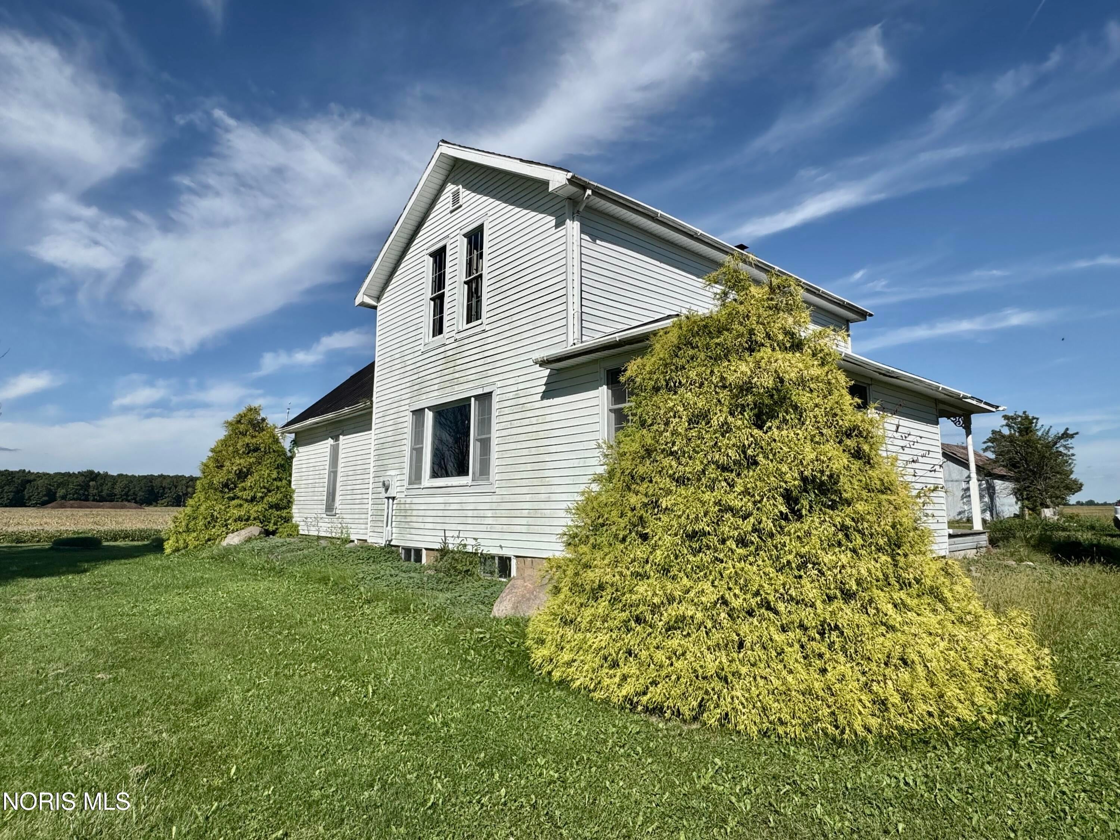
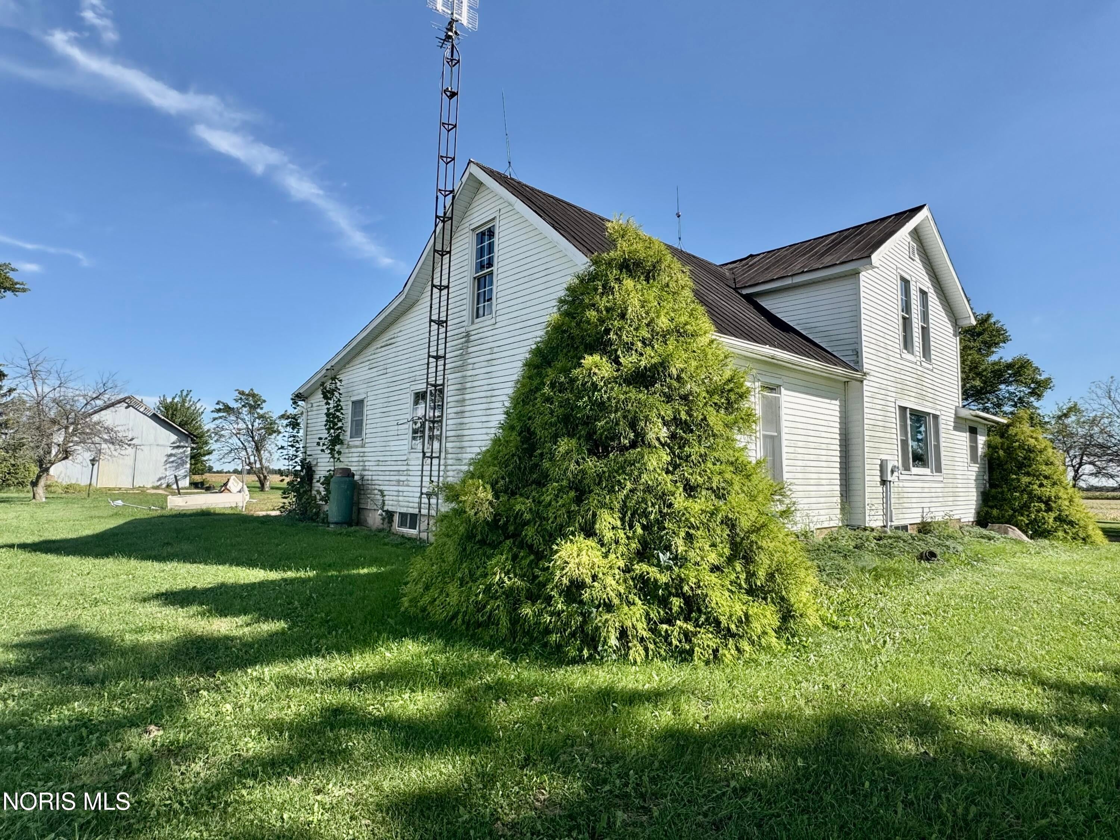
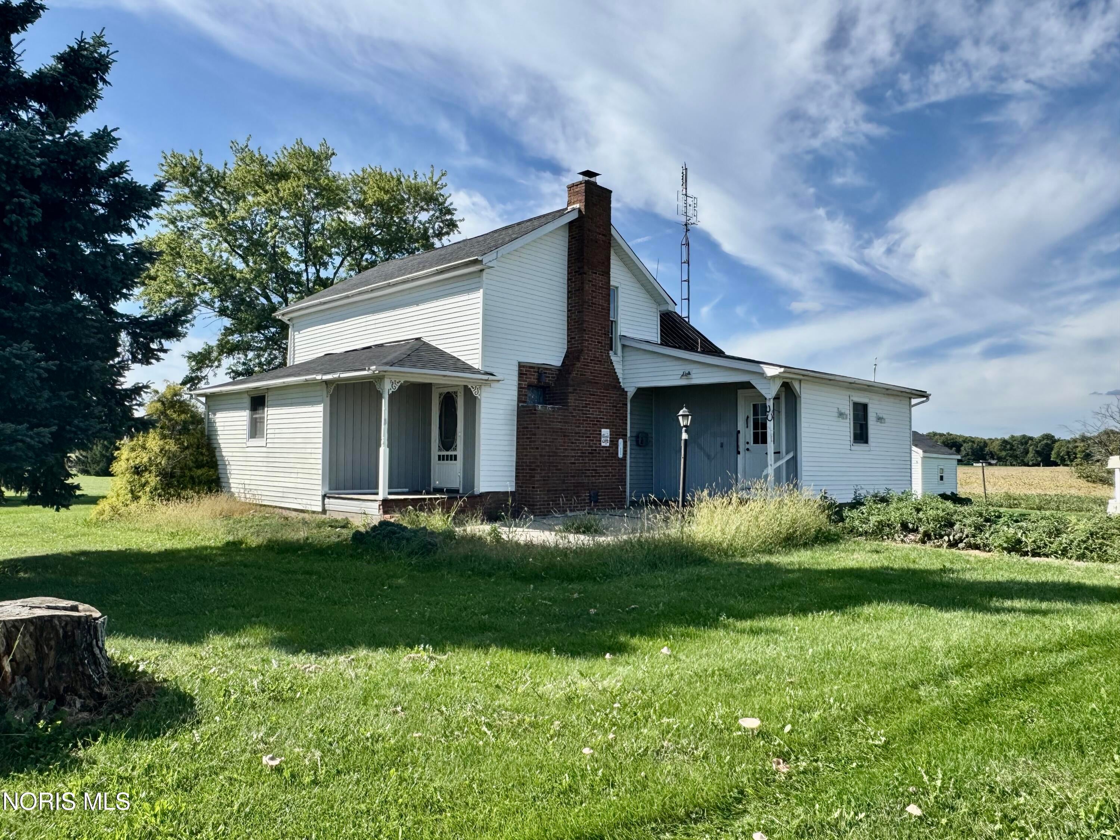
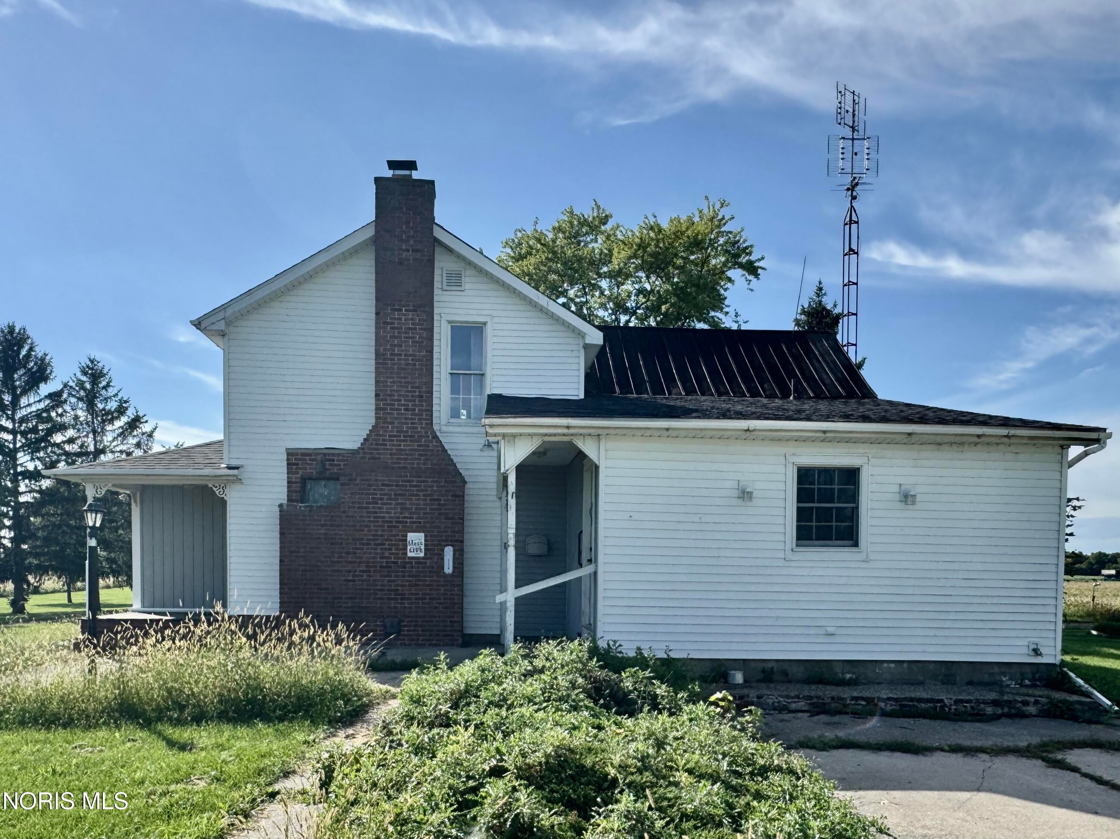
Bring your ideas and make this country property your own! Situated on 3.8 acres with numerous trees, including apple and pear trees, this property offers plenty of room to enjoy the outdoors. A raised garden area and established asparagus, rhubarb, chives and winter onions add to the country setting. The two-story home features a gas fireplace, main-floor laundry, a full bath and half bath on the main floor, plus a shower and sink in the basement. A walk-in attic provides additional storage. The kitchen includes the stove, microwave and dishwasher. Outside, you'll find a patio, two outbuildings and a workshop with a concrete floor, providing plenty of possibilities for storage, hobbies or projects. The home and outbuildings need repairs and updating, offering an opportunity for a buyer ready to put in some work and make the property their own. Recent improvements include vinyl siding in 2020, geothermal heating and cooling with electric backup approximately 4 years old, shingles approximately 3 years old, and a new well pump and pressure tank in 2026. Additional features include an owned water softener, electric water heater, electric dryer hookup and breaker box. Toledo Edison electric. Located in the Hilltop School District. With 3.8 acres, fruit trees, garden areas and multiple outbuildings, there is plenty of potential here!

Save
Ask
Tour
Hide
Share
Listing Snapshot
Price 
$279,540
Days On Site 
0 Days
Bedrooms 
3
Inside Area (SqFt) 
1,760 sqft
Total Baths 
3
Full Baths 
2
Partial Baths 
1
Lot Size 
3.8 Acres
Year Built 
1920
MLS® Number 
10013679
Status 
Active
Property Tax 
N/A
HOA/Condo/Coop Fees 
N/A
Sq Ft Source 
Public Records
Friends & Family
Recent Activity
21 hours agoListing first seen on site
21 hours agoListing updated with changes from the MLS®
General Features
Acres 
3.8
Disclosures 
Property DisclosureLead Based Paint Disclosure
Foundation 
Combination
Levels 
Two
Number Of Stories 
2
Parking 
DrivewayGravel
Property Sub Type 
Single Family Residence
Security 
Smoke Detector(s)
Sewer 
Septic Tank
SqFt Below 
30
Style 
Traditional
Utilities 
Electricity ConnectedSewer ConnectedWater Connected
Water Source 
Well
Interior Features
Appliances 
DishwasherElectric RangeMicrowaveWater Heater
Basement 
Bath/StubbedPartialSump PumpUnfinishedCrawl Space
Cooling 
Central Air
Electric 
Circuit Breakers
Fireplace 
Yes
Fireplace Features 
Blower FanGasPropaneLiving Room
Fireplaces 
1
Flooring 
CarpetHardwoodLaminateLinoleum
Heating 
Geothermal
Interior 
Eat-in KitchenPantry
Laundry Features 
Main Level
Window Features 
Screens
Bedroom 2 
Dimensions - 12.0x11.0Level - UpperDescription - Hardwood Floor
Bedroom 3 
Dimensions - 12.0x8.0Level - UpperDescription - Hardwood Floor
Bonus Room 
Dimensions - 7.0x19.0Level - MainDescription - Laminate Floor
Dining Room 
Dimensions - 11.0x9.0Level - MainDescription - Laminate Floors
Kitchen 
Dimensions - 11.0x8.0Level - MainDescription - Linolum
Living Room 
Dimensions - 13.0x24.0Level - MainDescription - Laminate Floor
Other 
Dimensions - 8.0x12.0Level - UpperDescription - Hardwood Floor
Primary Bedroom 1 
Dimensions - 9.0x10.0Level - MainFeatures - Ceiling Fan(s)Description - Hardwood Floor
Utility Room 
Dimensions - 13.0x13.0Level - MainDescription - Linoleum
Save
Ask
Tour
Hide
Share
Exterior Features
Construction Details 
Vinyl Siding
Exterior 
Fire Pit
Lot Features 
Level
Other Structures 
OutbuildingShed(s)Workshop
Patio And Porch 
Side PorchPatioPorch
Road Frontage 
County Road
Roof 
MetalShingle
View 
OrchardTrees/Woods
Waterview 
OrchardTrees/Woods
Windows/Doors 
Screens
Community Features
School District 
Millcreek-West Unity
Township 
Jefferson
Roads 
Asphalt
Schools
School District
Millcreek-West Unity
Elementary School
Hilltop
Middle School
Hilltop
High School
Hilltop
Listing courtesy of Cheryl Andres of Coldwell Banker Classic Proper cherylandresbroker@gmail.com


Listing information is provided by Participants of the NORIS MLS. IDX information is provided exclusively for personal, non-commercial use, and may not be used for any purpose other than to identify prospective properties consumers may be interested in purchasing. Information is deemed reliable but not guaranteed. Copyright 2026, NORIS MLS.
Last checked: 2026-09-21 07:55 PM UTC

Neighborhood & Commute
Source: Walkscore
Save
Ask
Tour
Hide
Share