Save
Ask
Tour
Hide
Share
$600,000
New Listing

3865 River Road
Toledo, OH 43614

Condominium|Coming Soon
3
Beds
3
Total Baths
3
Full Baths
3,047
SqFt
$197
/SqFt
1985
Built
Subdivision:
River Lot
County:
Lucas
Listing courtesy of Allyson France of The Danberry Co allyson@danberry.com
Call Now: 419-542-6637
Is this the listing for you? We can help make it yours.
419-542-6637
3865 River Road3865 River Road3865 River Road3865 River Road
Save
Ask
Tour
Hide
Share

Mortgage Calculator

Monthly Payment (Est.)

Enter an interest rate to see your estimated monthly payment.
Calculator powered by Showcase IDX, a Constellation1 Company. Copyright ©2026 Information is deemed reliable but not guaranteed.

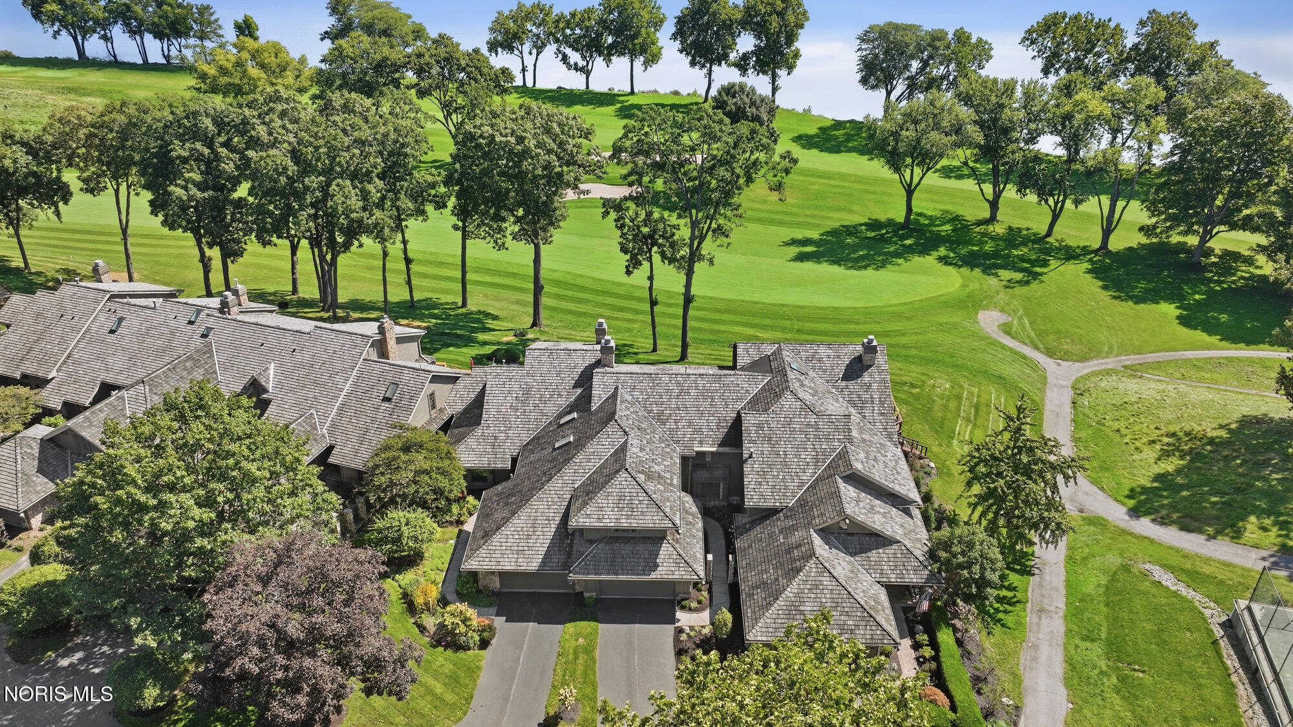
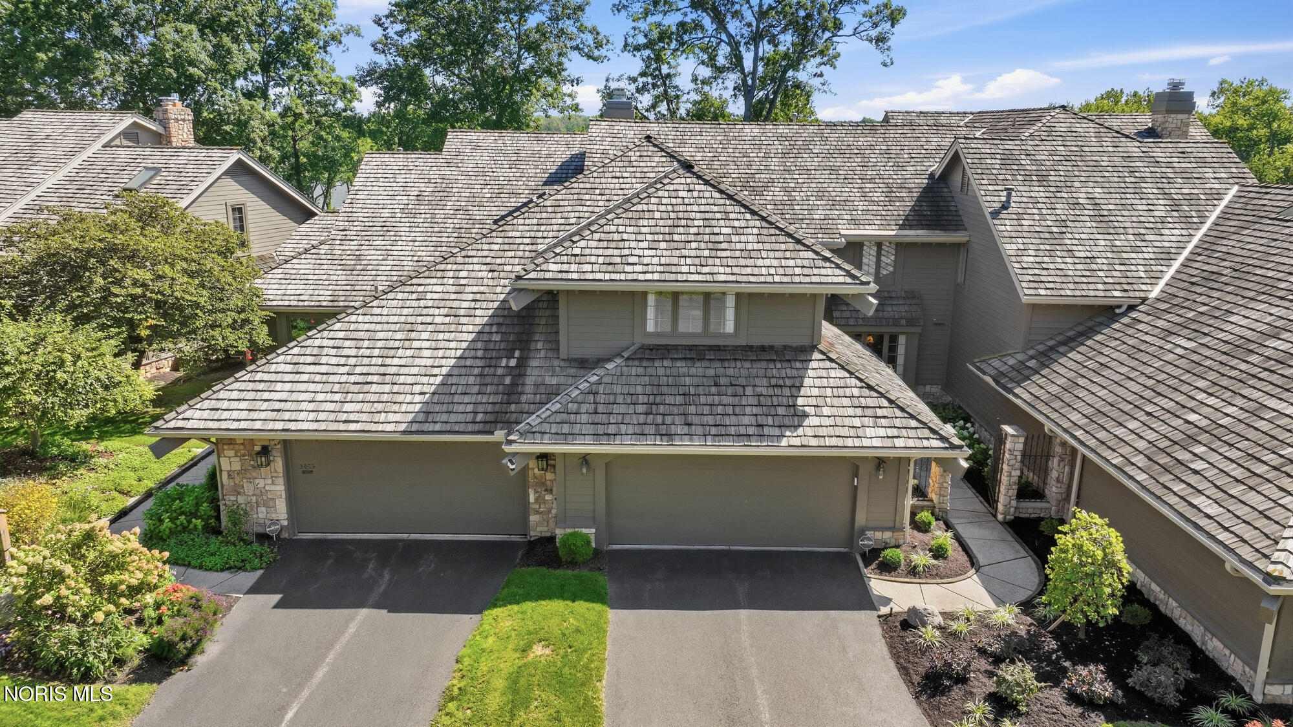
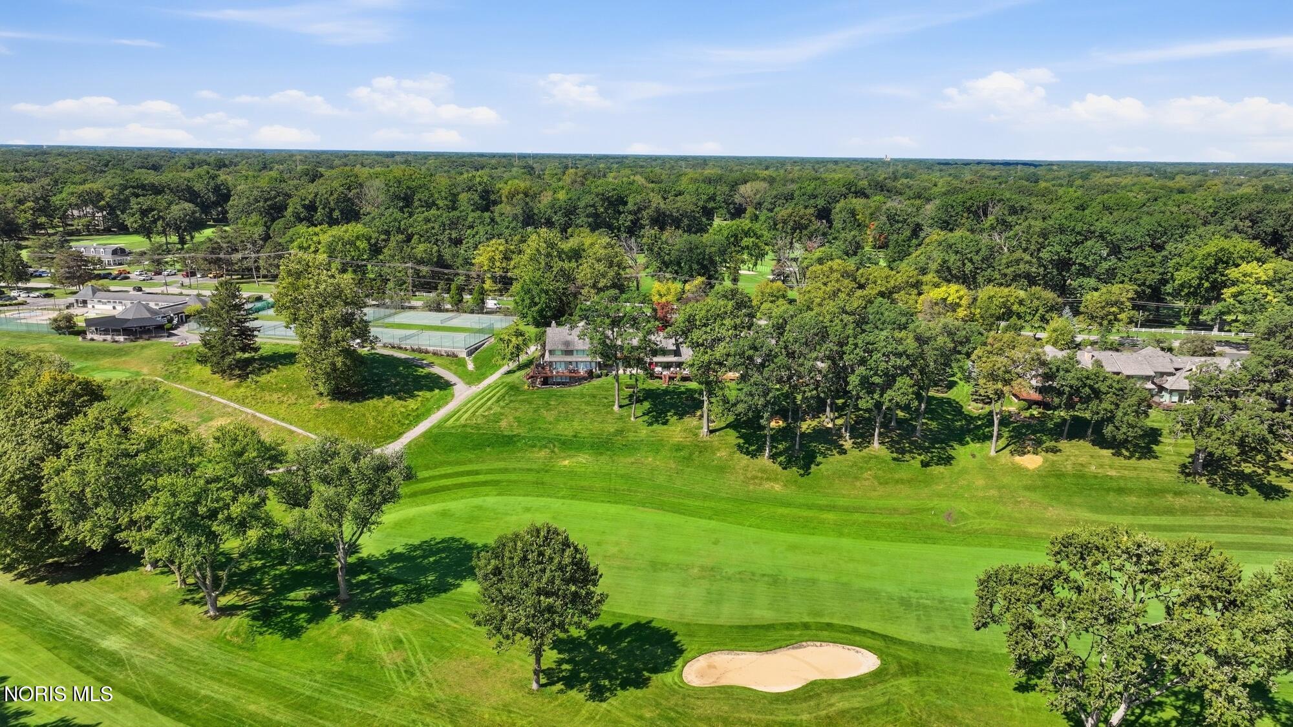
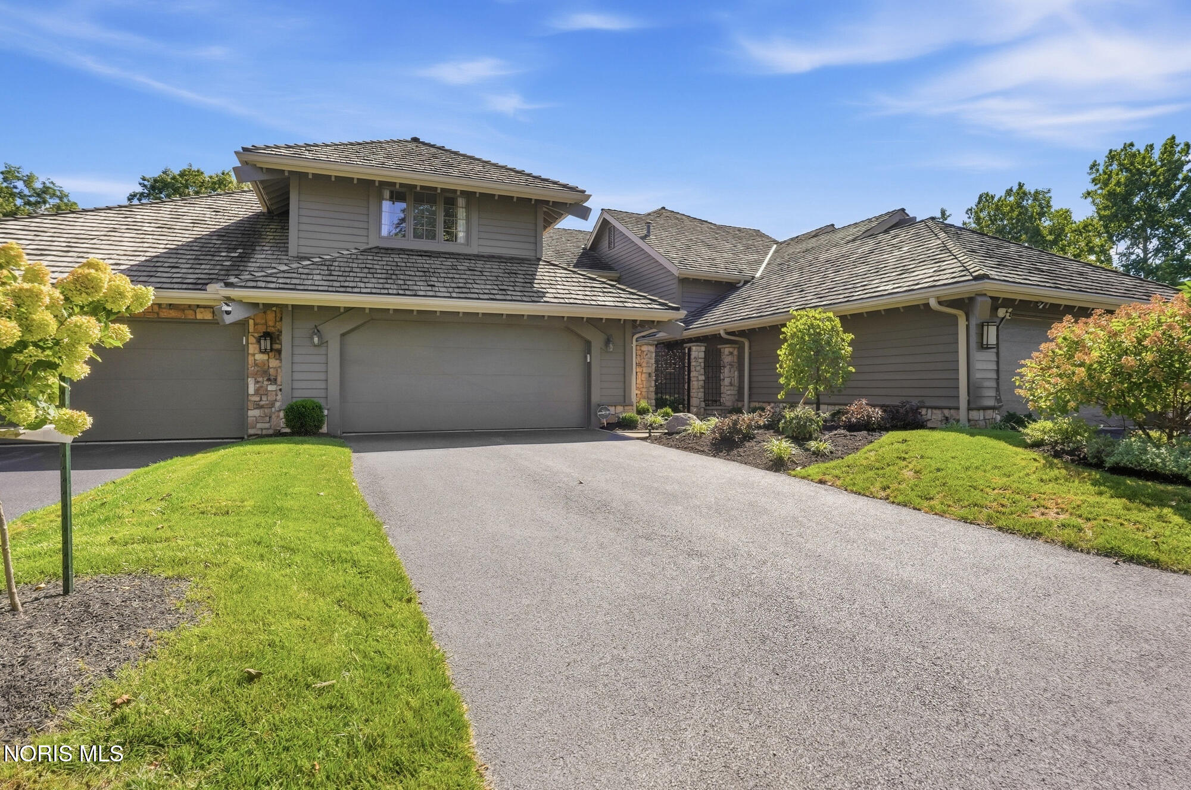
Exceptional 3-bedroom, 3-full-bath condominium offering panoramic views of the Maumee River and Toledo Country Club golf course. A dramatic foyer with 17-foot ceilings welcomes you inside. The eat-in kitchen overlooks the courtyard and features granite countertops, stainless steel appliances, center island and built-in workstation. Spacious dining room with hardwood floors and sliding glass doors opens to a patio overlooking the golf course and river. Adjacent living room features a gas fireplace, wet bar and additional sliding doors showcasing the views. Upstairs, the primary suite opens to a private balcony overlooking the river and golf course and includes an en suite with walk-in closet, double vanity, jetted tub and separate shower. Two additional spacious bedrooms share a Jack-and-Jill bath. Partially finished basement with game room provides additional living and entertaining space. An exceptional setting with incredible views throughout!

Save
Ask
Tour
Hide
Share
Listing Snapshot
Price 
$600,000
Days On Site 
0 Days
Bedrooms 
3
Inside Area (SqFt) 
3,047 sqft
Total Baths 
3
Full Baths 
3
Partial Baths 
N/A
Lot Size 
N/A
Year Built 
1985
MLS® Number 
10013684
Status 
Coming Soon
Property Tax 
N/A
HOA/Condo/Coop Fees 
$450 monthly
Sq Ft Source 
Public Records
Friends & Family
Recent Activity
7 hours agoListing first seen on site
7 hours agoListing updated with changes from the MLS®
General Features
Disclosures 
Property Disclosure
Foundation 
Block
Garage 
Yes
Garage Spaces 
2
Levels 
Two
Number Of Stories 
2
Parking 
AsphaltGarage Door OpenerShared DrivewayAttachedGarage
Pets 
Cats OKDogs OK
Property Sub Type 
Condominium
Security 
Smoke Detector(s)
Style 
Traditional
Utilities 
Electricity ConnectedNatural Gas ConnectedWater ConnectedSewer Available
Water Source 
Public
Interior Features
Appliances 
DisposalDishwasherGas OvenGas RangeHumidifierMicrowaveRefrigeratorWater Heater
Basement 
Partial
Cooling 
Central AirCeiling Fan(s)
Electric 
200+ Amp Service
Fireplace 
Yes
Fireplace Features 
GasLiving Room
Fireplaces 
1
Flooring 
CarpetCeramic TileVinylWood
Heating 
Forced AirNatural Gas
Interior 
Double VanityEntrance FoyerEat-in KitchenOpen FloorplanStorageWet BarWalk-In Closet(s)Ceiling Fan(s)Vaulted Ceiling(s)
Laundry Features 
Electric Dryer HookupSinkUpper LevelWasher Hookup
Window Features 
Window TreatmentsScreens
Bedroom 2 
Dimensions - 17.0x15.0Level - UpperFeatures - Ceiling Fan(s)
Bedroom 3 
Dimensions - 16.0x14.0Level - Upper
Den 
Dimensions - 14.0x11.0Level - Main
Dining Room 
Dimensions - 16.0x14.0Level - Main
Entrance Foyer 
Dimensions - 18.0x15.0Level - Main
Game Room 
Dimensions - 23.0x15.0Level - Lower
Kitchen 
Dimensions - 16.0x13.0Level - MainFeatures - Kitchen Island
Laundry 
Dimensions - 9.0x9.0Level - Upper
Living Room 
Dimensions - 21.0x17.0Level - Main
Primary Bedroom 1 
Dimensions - 18.0x16.0Level - UpperFeatures - Ceiling Fan(s)
Save
Ask
Tour
Hide
Share
Exterior Features
Construction Details 
StoneWood Siding
Exterior 
Private EntranceBalcony
Frontage 
River
Lot Features 
Landscaped
Patio And Porch 
CoveredPatio
Road Frontage 
None
Roof 
Shingle
View 
Golf CourseSee Remarks
Waterfront 
Yes
Waterfront Features 
River Front
Waterview 
Golf CourseSee Remarks
Windows/Doors 
Window TreatmentsScreens
Community Features
Association Amenities 
Other
Association Fee 
$450.0
Association Fee Frequency 
Monthly
Community Features 
Park
School District 
Toledo
Schools
School District
Toledo
Elementary School
Beverly
Middle School
None
High School
Bowsher
Listing courtesy of Allyson France of The Danberry Co allyson@danberry.com


Listing information is provided by Participants of the NORIS MLS. IDX information is provided exclusively for personal, non-commercial use, and may not be used for any purpose other than to identify prospective properties consumers may be interested in purchasing. Information is deemed reliable but not guaranteed. Copyright 2026, NORIS MLS.
Last checked: 2026-09-21 07:55 PM UTC

Neighborhood & Commute
Source: Walkscore
Save
Ask
Tour
Hide
Share